Short and long garments
Different heights for shirts, jackets, dresses and coats.
 Bureau de VidaKitchens & Furniture
Rate my project
Bureau de VidaKitchens & Furniture
Rate my project
Design · Organisation · Installation
Open, closed or combined. We design each area around your clothes, accessories and actual space, from a compact room to a complete dressing room.
Based in Alicante · Projects throughout Spain
Indicative lead time after technical design approval, subject to materials, complexity, location and installation scope.
More organisation, not necessarily more space
In small spaces we prioritise circulation, accessibility and what you actually need to store.
In larger spaces we add specialised areas, glass, lighting, a dressing table or island when they are useful.
Sizes, styles and configurations
Compare compact and spacious options without assuming a premium result requires a large room.
Concept image01 / 08
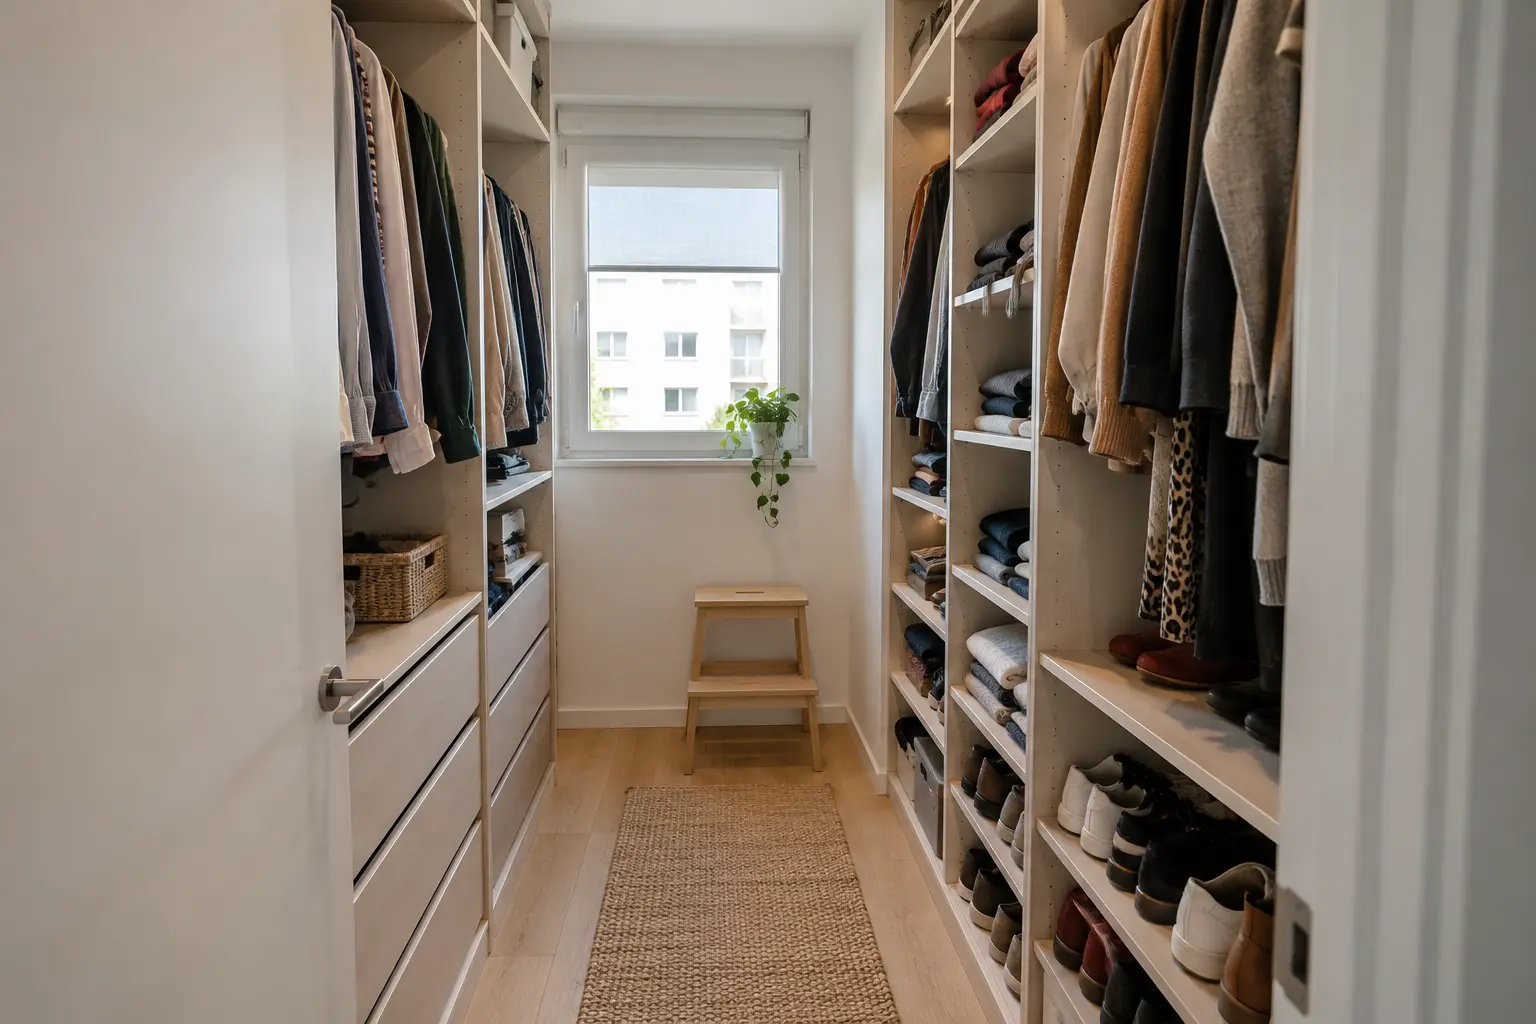
A narrow room can organise clothes, shoes and accessories without an island or unnecessary circulation.
Concept images for inspiration. Each project is designed and quoted individually.
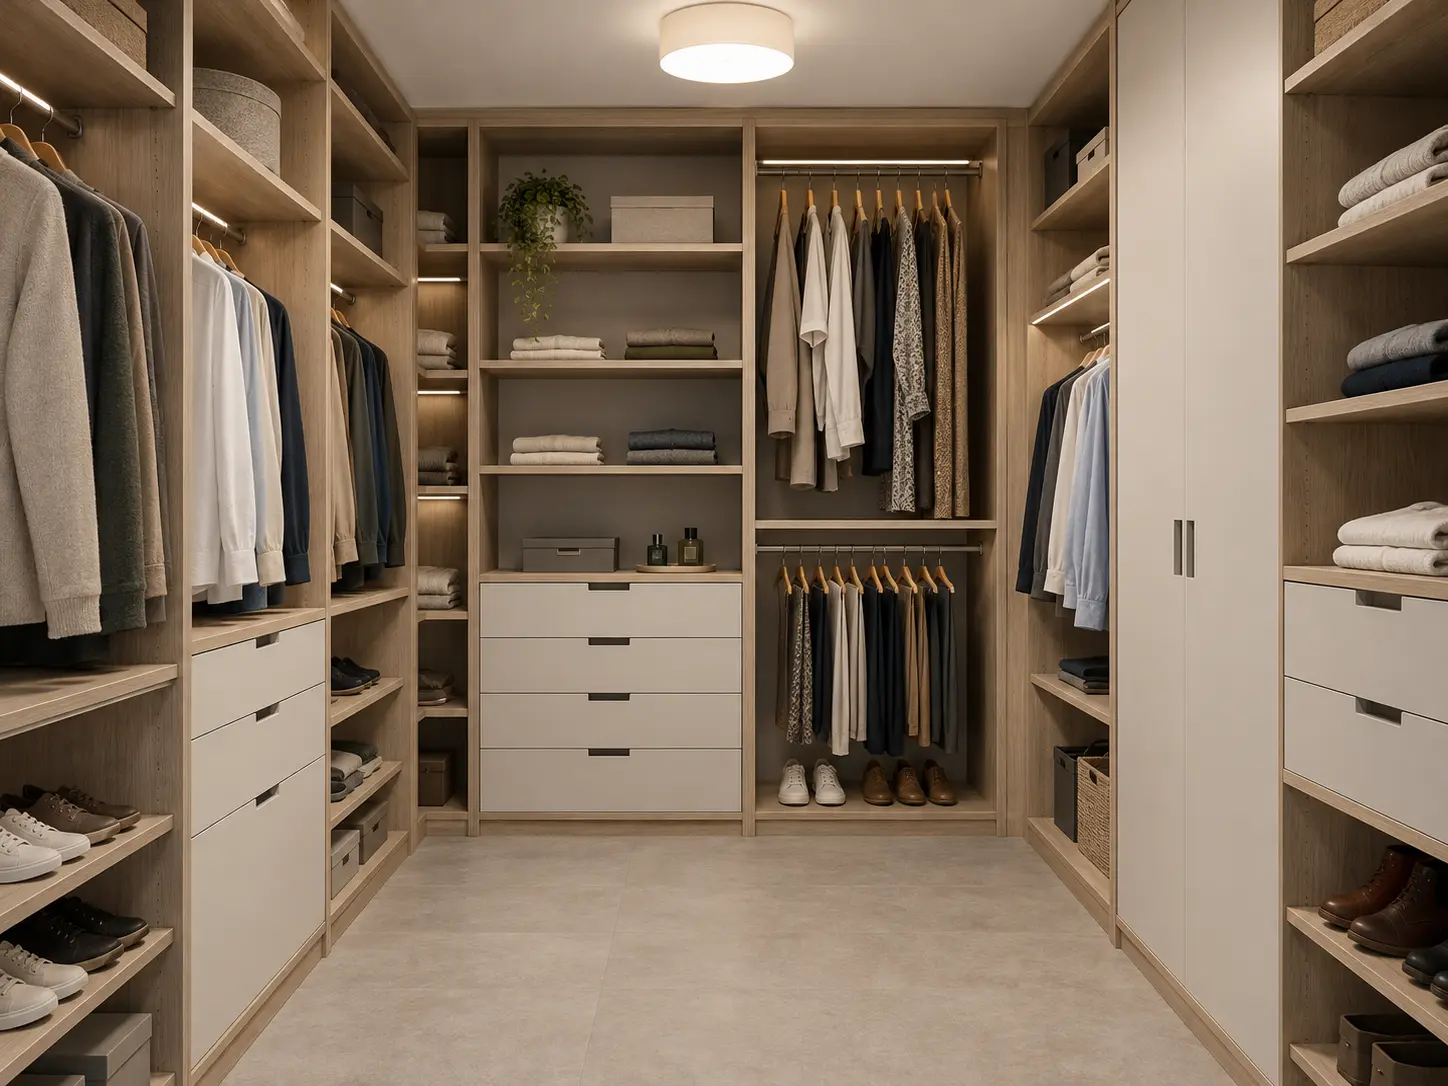 The interior starts with what you need to store
A storage logic of its own
It distributes contents by category, frequency of use and movement. Before drawing modules, we take an inventory to avoid empty shelves and hard-to-reach areas.
Different heights for shirts, jackets, dresses and coats.
Shelves and drawers sized according to volume and frequency of use.
Adjustable, inclined or pull-out shelves for different types of shoes.
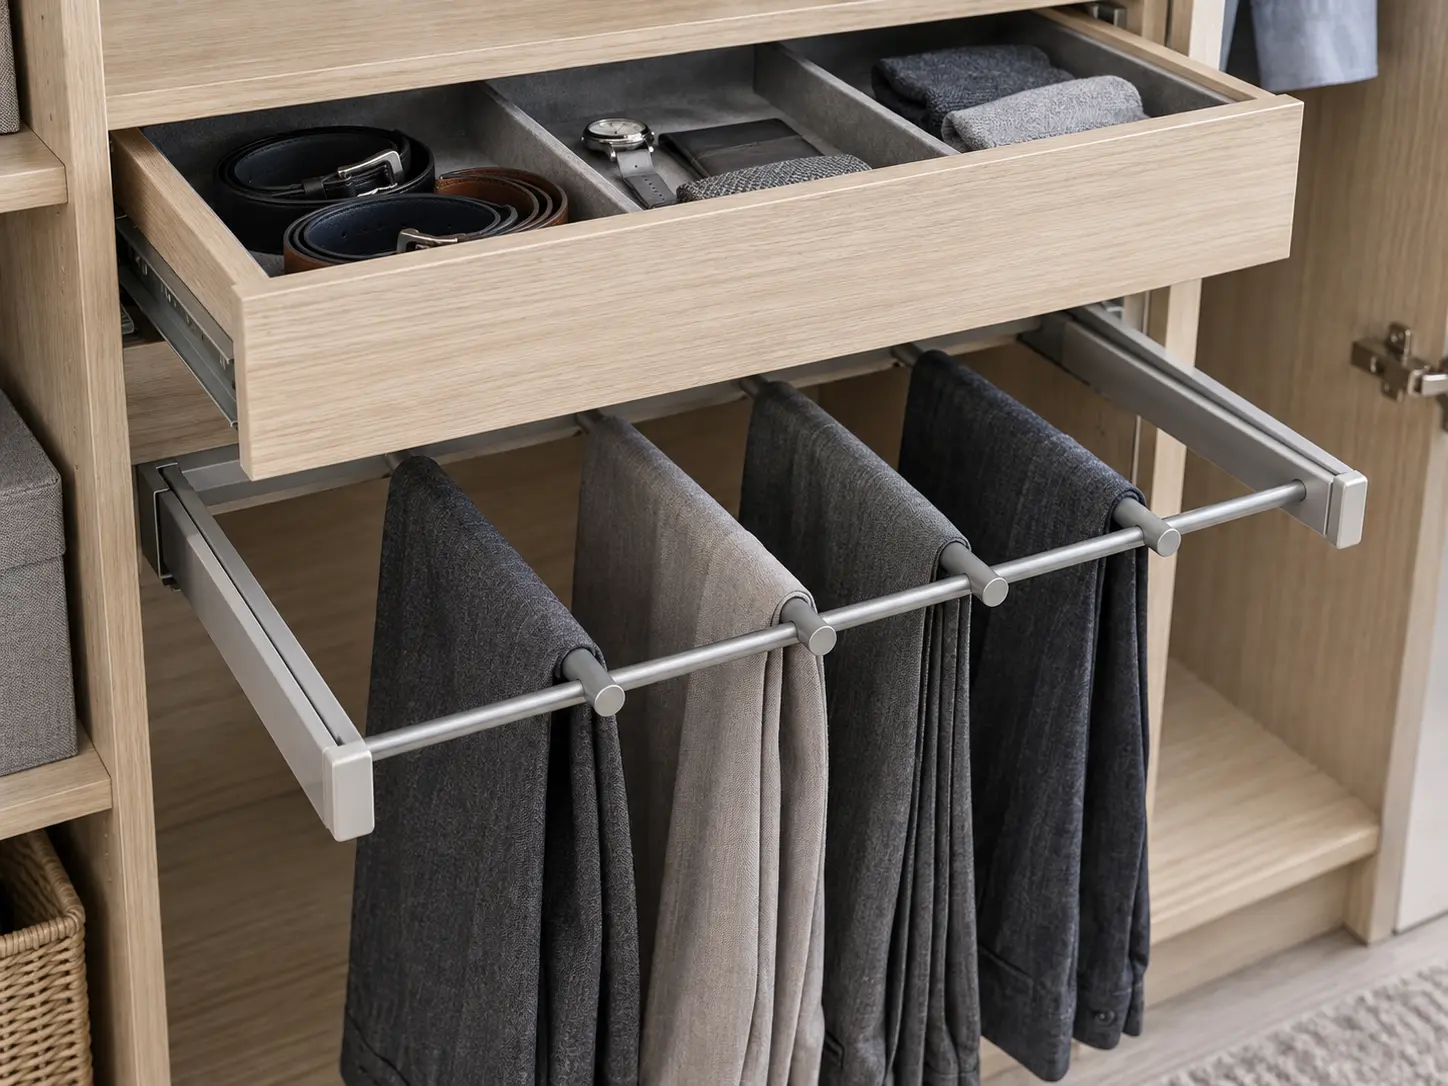
Compartment trays for jewellery, watches, belts, ties and scarves.
Upper areas for items that should not occupy everyday space.
Integrated pull-out baskets or bags that keep uses separate.
Accessories for specific needs
We do not add mechanisms just because they are in a catalogue: we choose those that improve access and justify the space they occupy.
 01 / 08
Configuration options
They make each garment visible and removable without disturbing the rest.
Options are indicative. Compatibility, dimensions and finish are confirmed for each project.
Materials and atmosphere
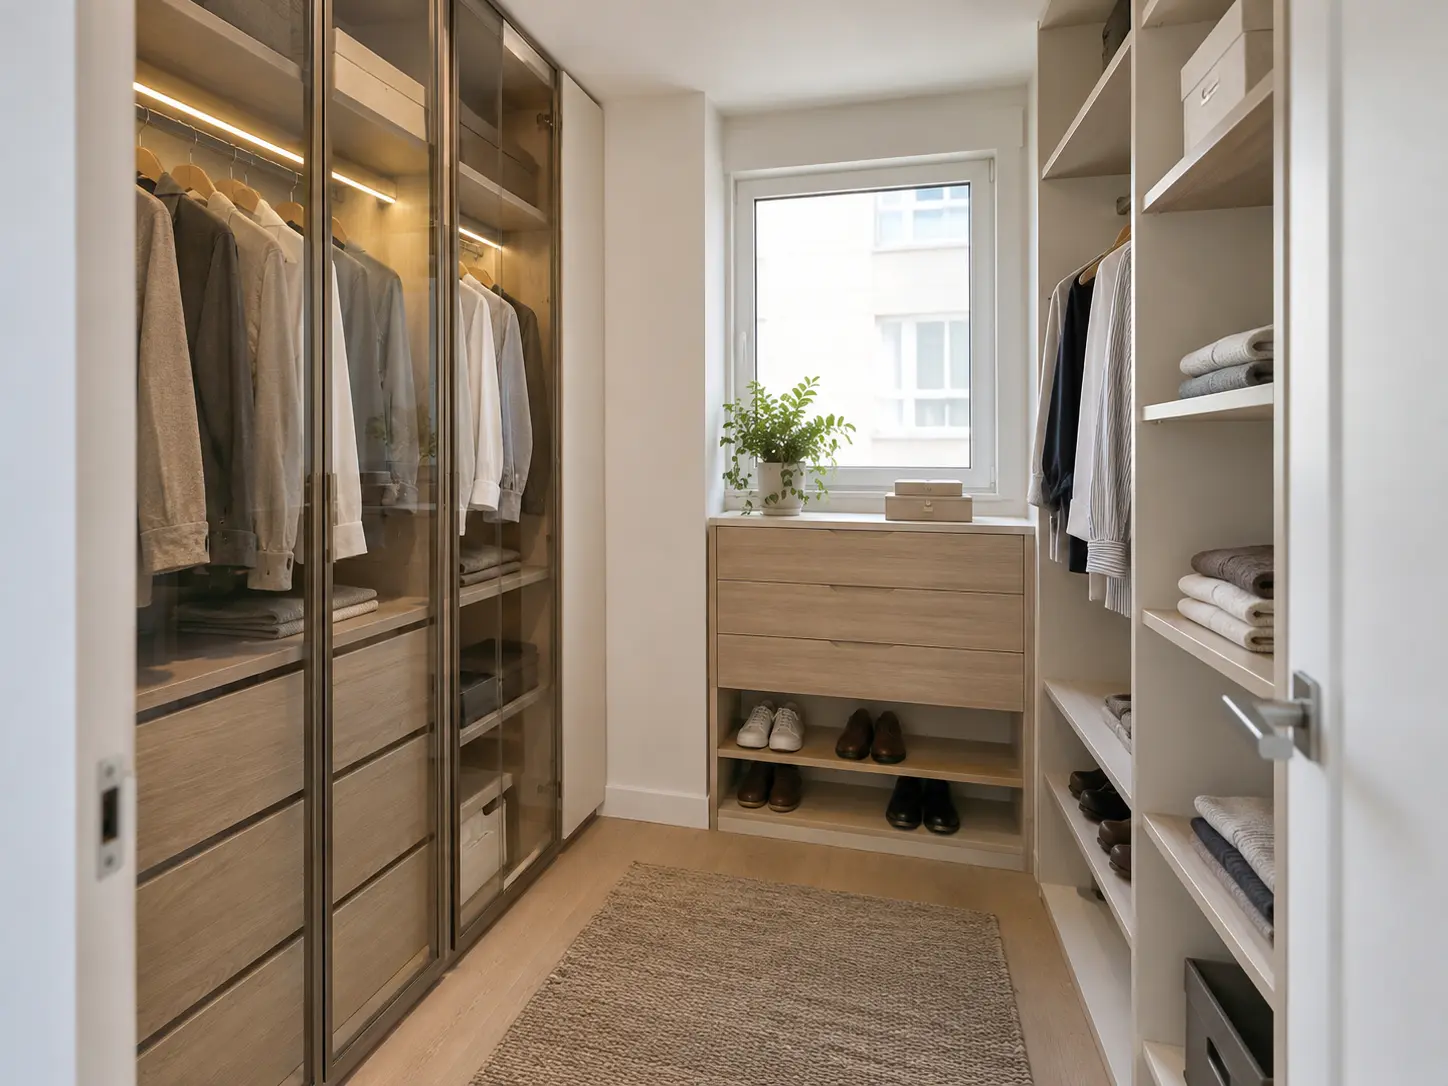
A bright option that protects contents without visually reducing a compact space.
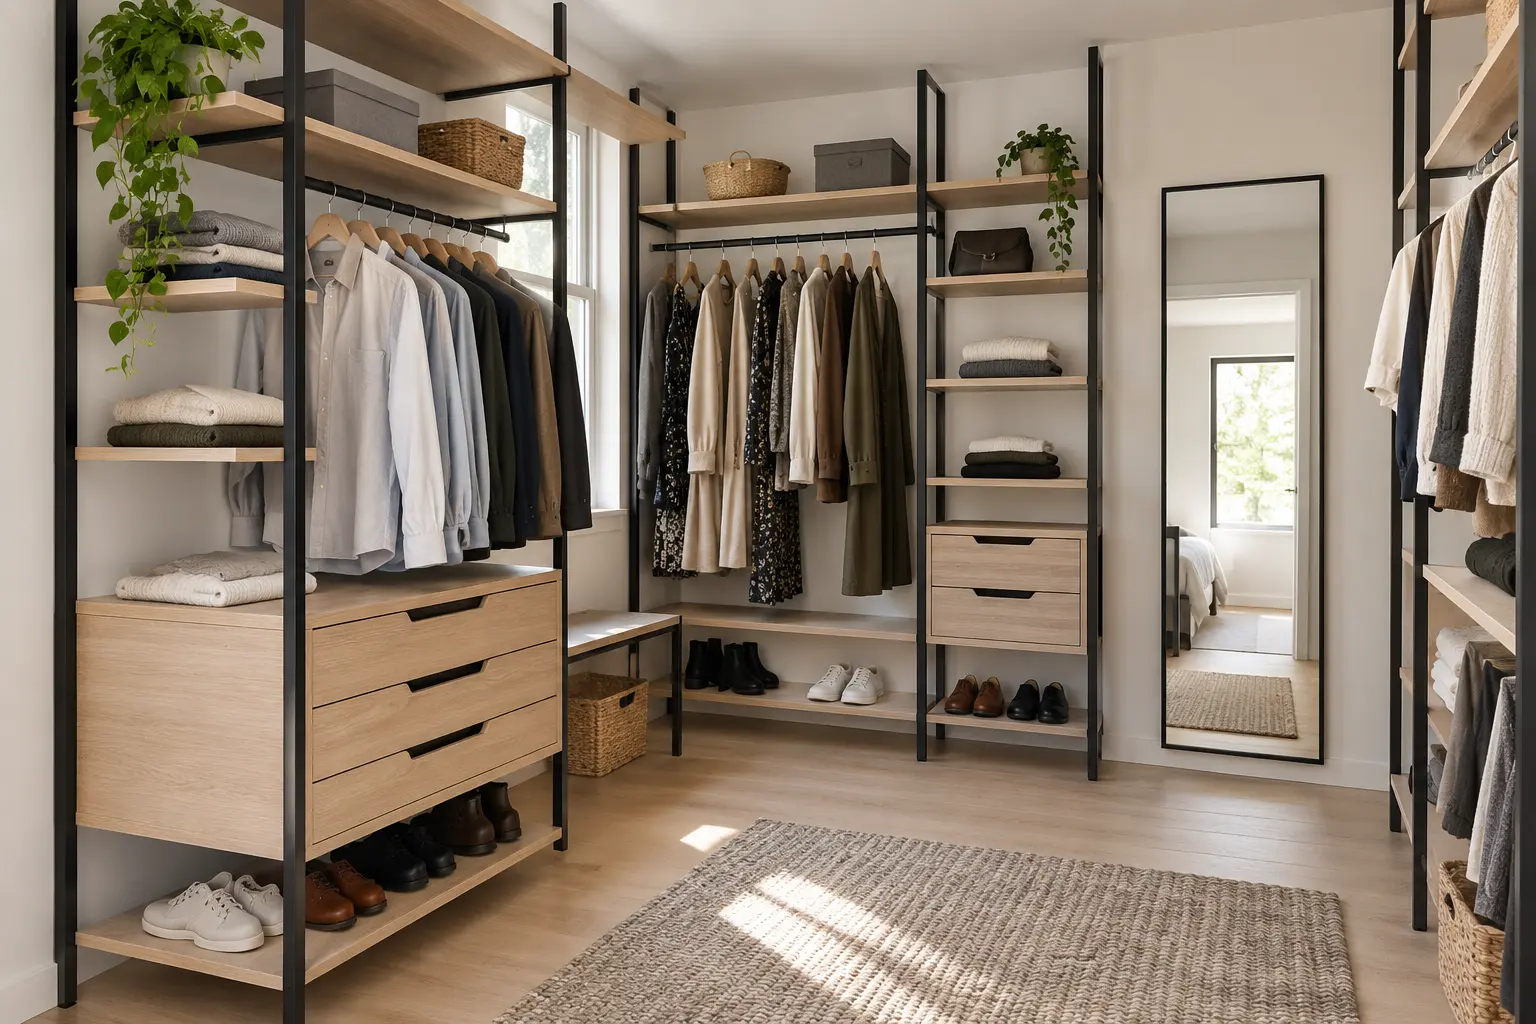
An open, flexible structure with a light loft aesthetic that does not make the room feel dark.
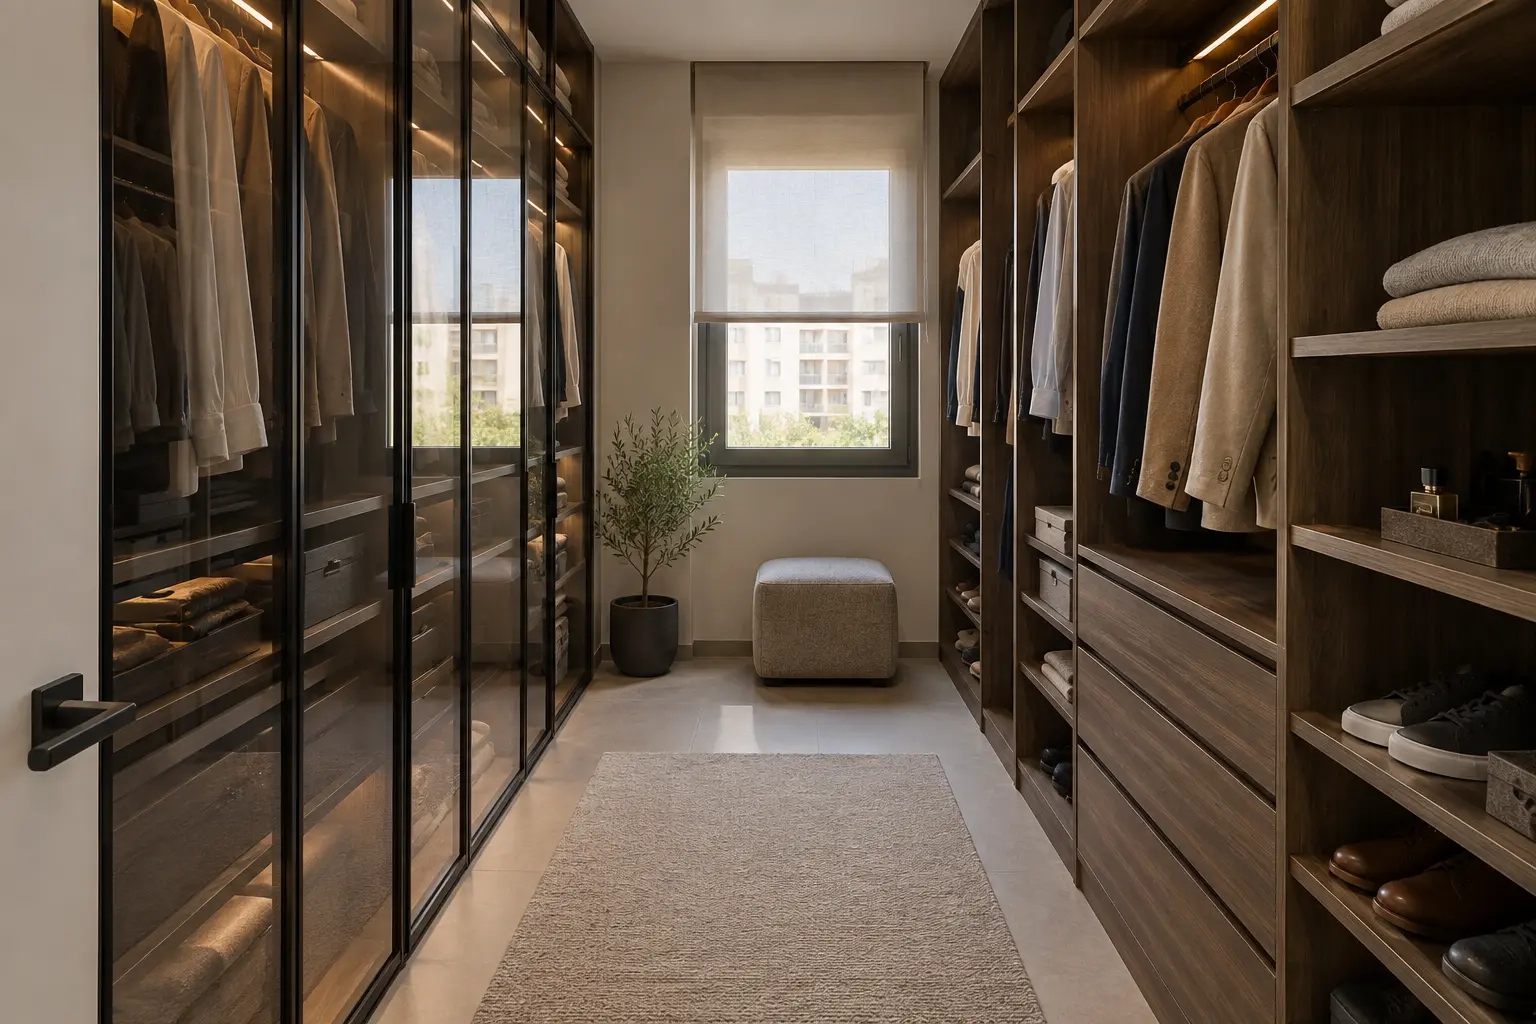
A stronger alternative for those seeking greater presence without needing a large room.
The entire process coordinated
You tell us about the space, location and what you need to store.
Measurement is included and carried out after the contract is signed; outside our area we agree how it will be verified.
We define layout, style, materials, lighting and accessories.
We define modules, dimensions, hardware, junctions and documentation.
We organise production, logistics and installation through one point of contact.
We supervise installation and inspect the final result.
Frequently asked questions
No. A narrow room, corner or space behind the headboard can become a dressing room if the required aisle and depths are respected.
It depends on use. Open storage improves access; closed storage protects and reduces visual clutter. Both can be combined.
We start with a real inventory: long and short garments, folded clothes, shoes, luggage and accessories. Then we assign each area.
Yes. We can plan LED profiles and sensors. Power supply and electrical connections must be handled by authorised professionals.
Trouser racks, pull-out shoe racks, wardrobe lifts, jewellery trays, organisers, pull-out mirrors and baskets, depending on the project.
Yes: clear, smoked or textured, taking maintenance, hardware and desired visibility into account.
Yes. We are based in Alicante and work throughout Spain. For remote projects we coordinate measurement, logistics and installation according to location.
Yes, it is carried out after the contract is signed. Outside our usual area we agree the measurement and verification method.
Payment is arranged in three stages. The exact terms are detailed in each project contract.
As a guide, from 20 working days after technical design approval. Materials, complexity, location and installation determine the final schedule.
Initial estimate
You do not need to arrive with a solution. Photos, approximate measurements or a plan are enough for an initial conversation.
info@bureaudevida.es