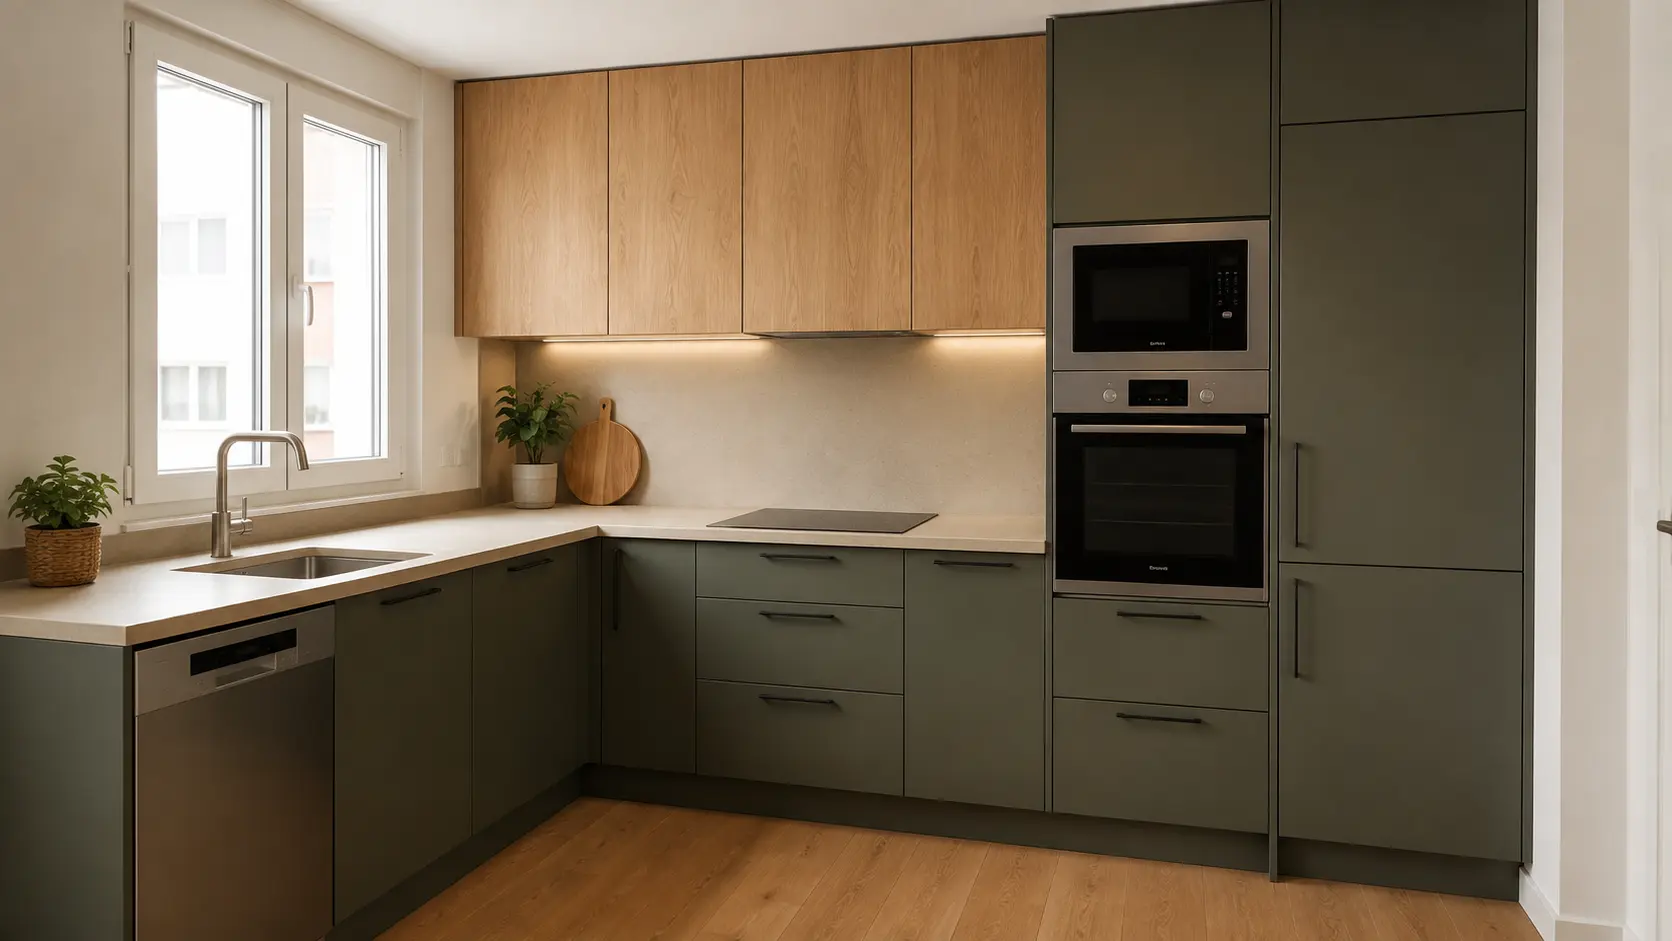
Bespoke kitchens designed for your space and the way you live.
We create personalised kitchens, from practical solutions for compact apartments to highly detailed projects. We coordinate design, technical development and installation so everything fits.
Indicative lead time from approval of the technical design. The final schedule depends on materials, worktop, complexity, location and installation scope.
01
A layout that works every day
We study circulation, work zones, storage, appliances and services before defining the modules.
Linear, L-shaped and U-shaped kitchens, with peninsula or island
Integration of fridge, oven, microwave and dishwasher
Heights and solutions adapted to the people using the kitchen
02
Materials and budget that make sense
We propose realistic options according to use, style and planned investment. A bespoke kitchen does not have to be out of reach: every decision is explained and priced.
03
From design to installation
We prepare technical documentation, coordinate furniture production and check the result during installation and final review.
Layouts and solutions
A different kitchen for every space.
Explore linear, L-shaped and U-shaped kitchens, with a peninsula or island, with or without display cabinets.
Concept image
01 / 12
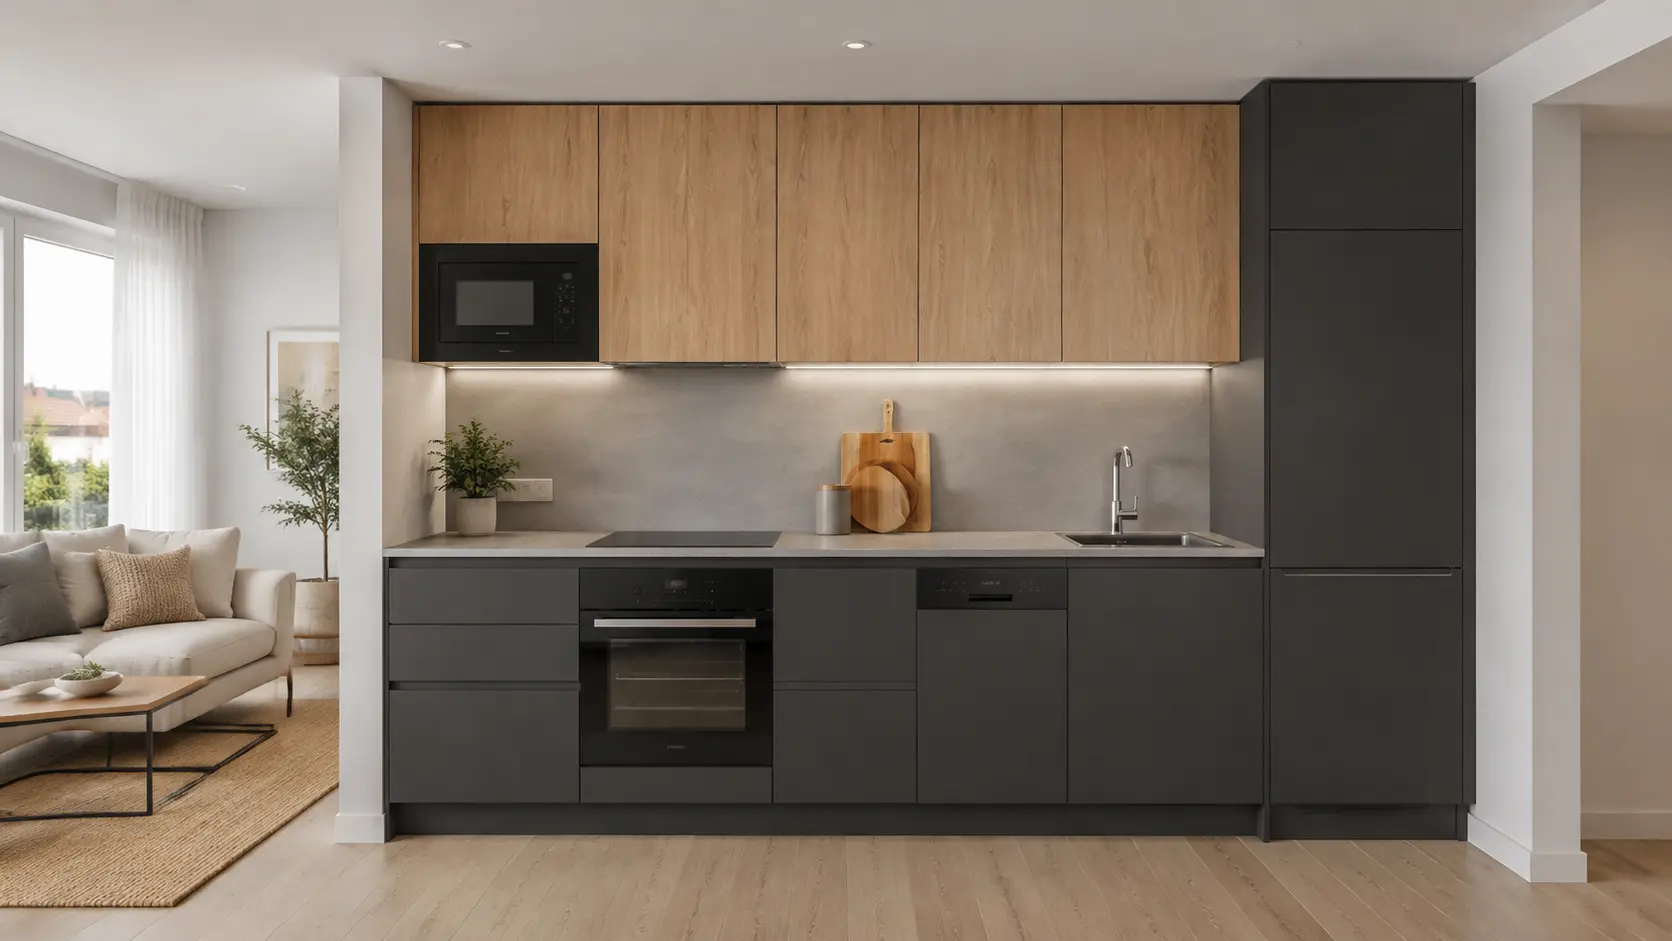
Linear kitchen · Graphite and oak
LinearWithout display cabinets
All functions are concentrated along one wall to keep the space open and orderly.
Concept images for inspiration. Every project is designed and priced individually.
Guides for your space
Explore the solution that best matches your project.
We consider material, front design and opening system separately so you can compare options clearly.
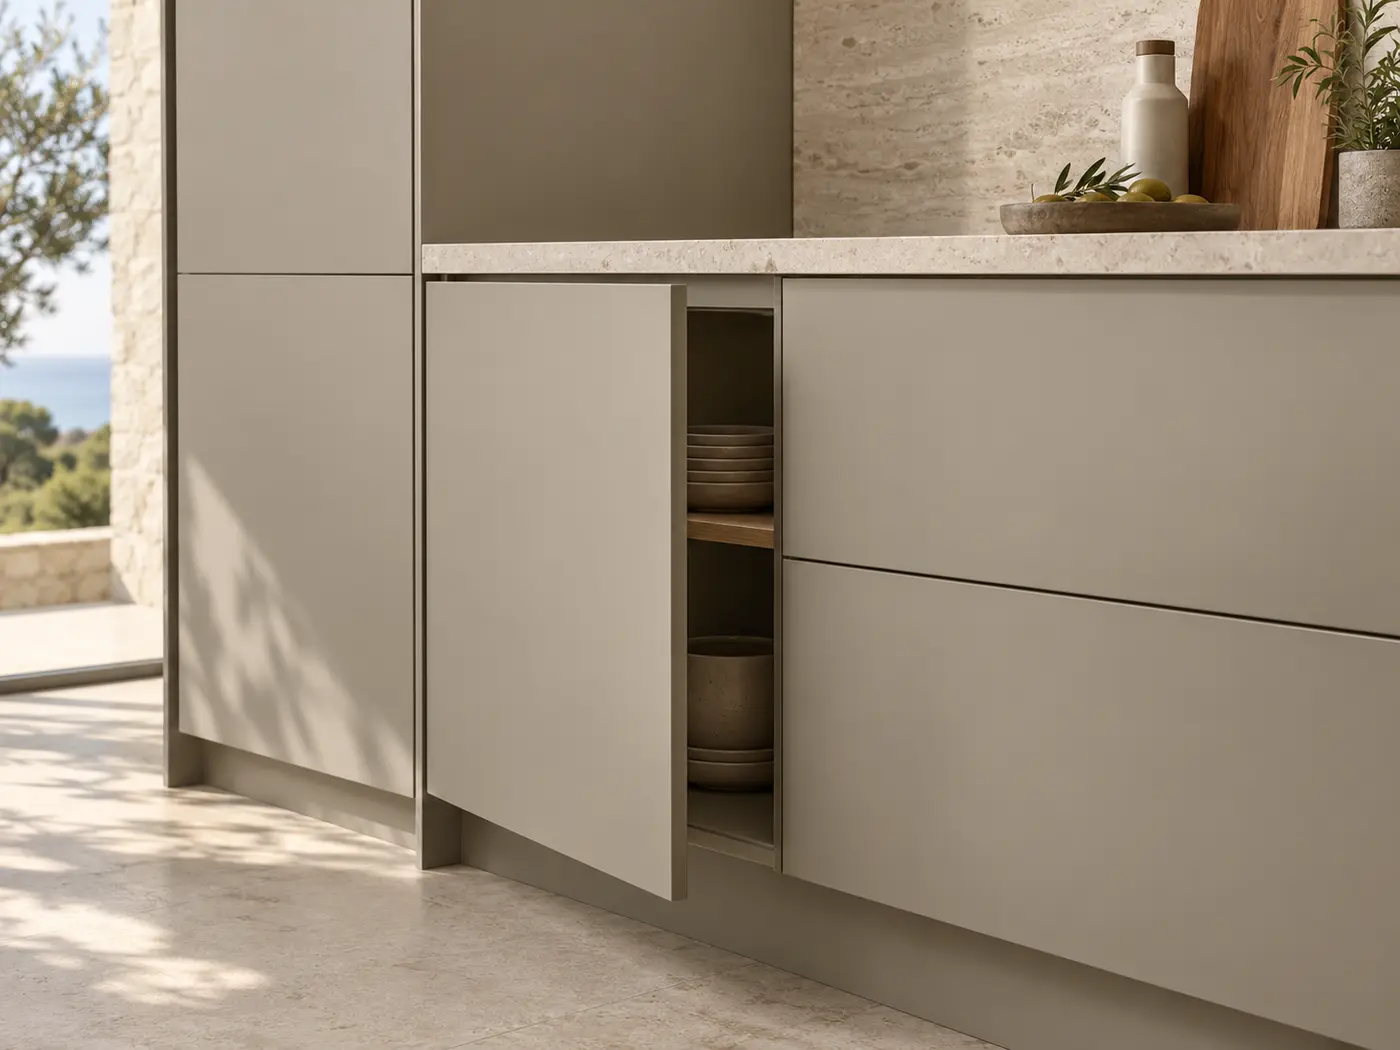
Lacquered MDF
A continuous, uniform surface available in different colours and sheen levels. Lacquer quality and careful edges shape the final result.
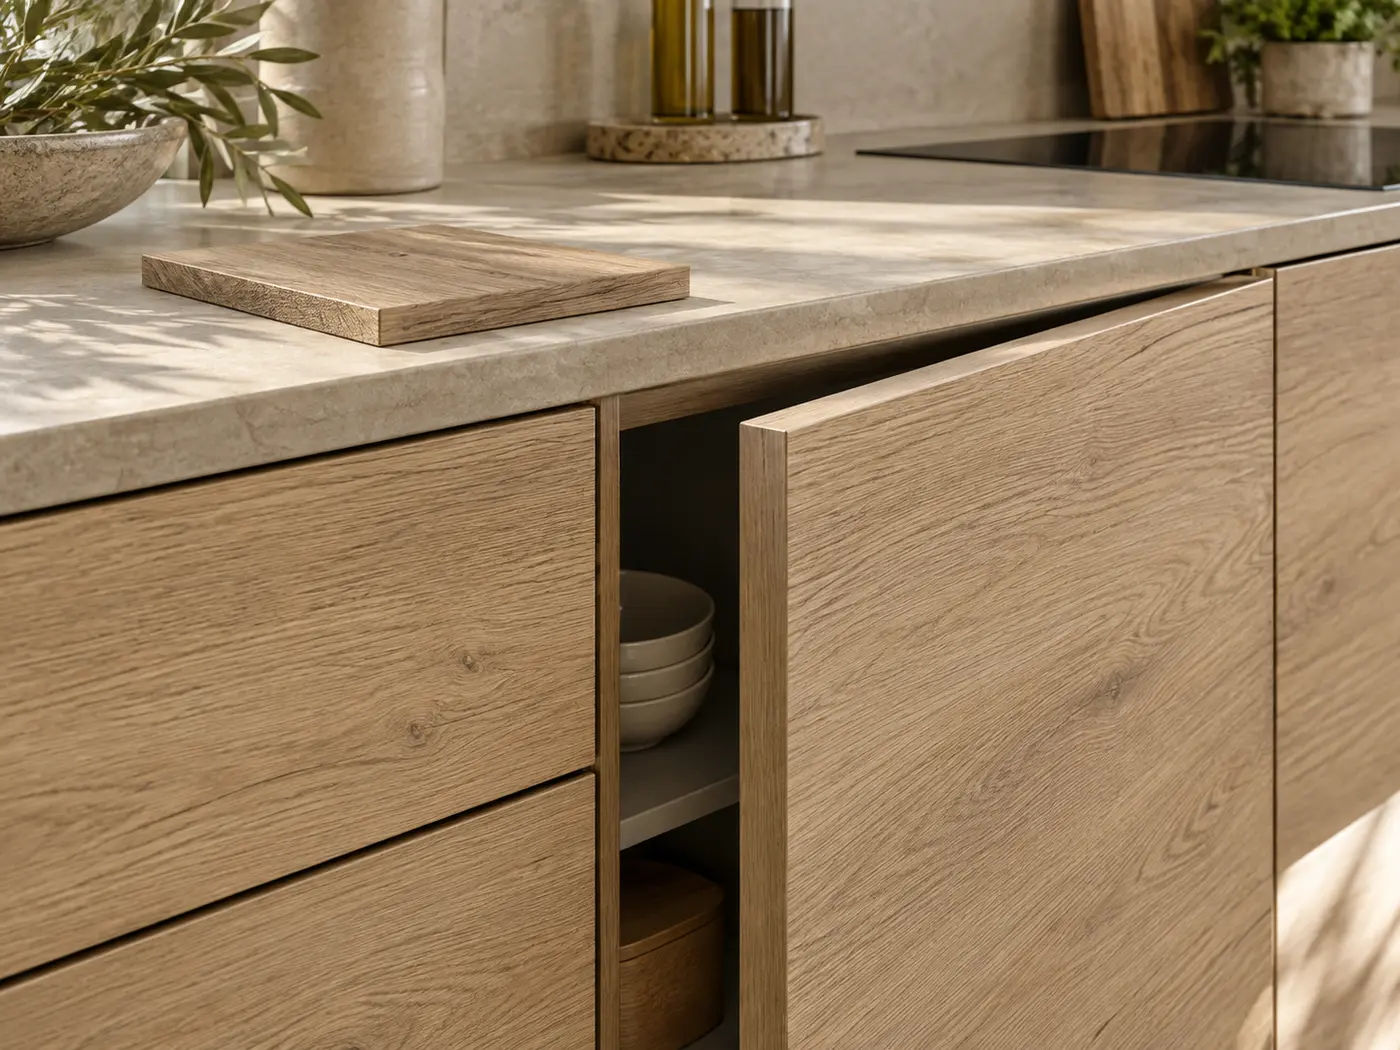
Melamine board
A practical option with a wide range of colours and textures. We select the board, finish and edges according to intended use.
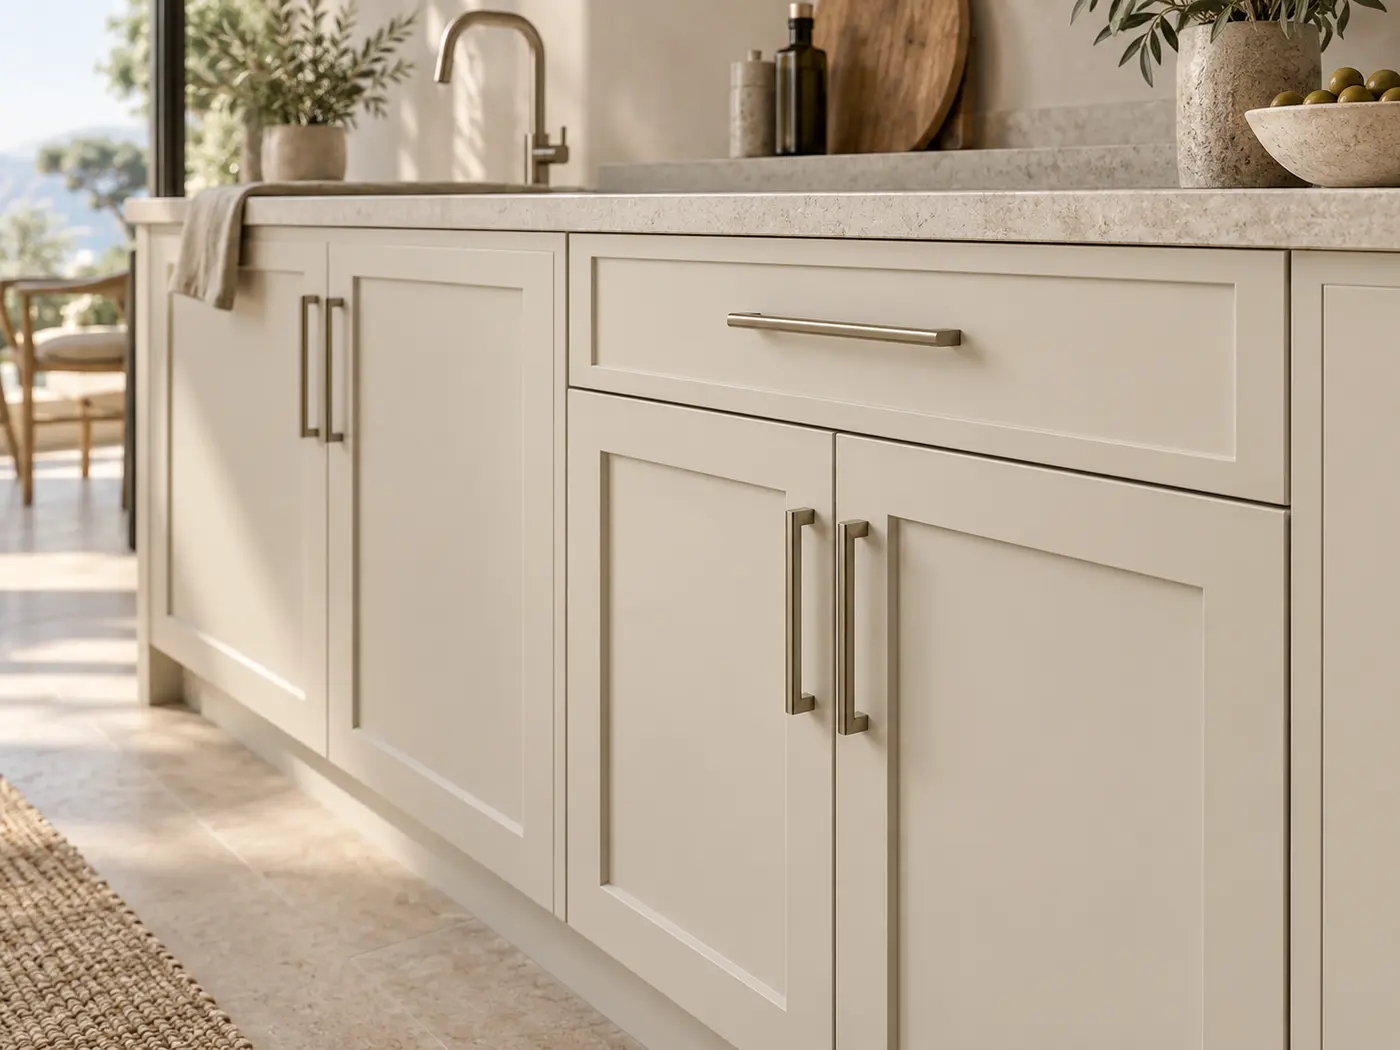
Framed front
A frame is a design choice, not a specific material. It can look contemporary through clean proportions and restrained finishes.
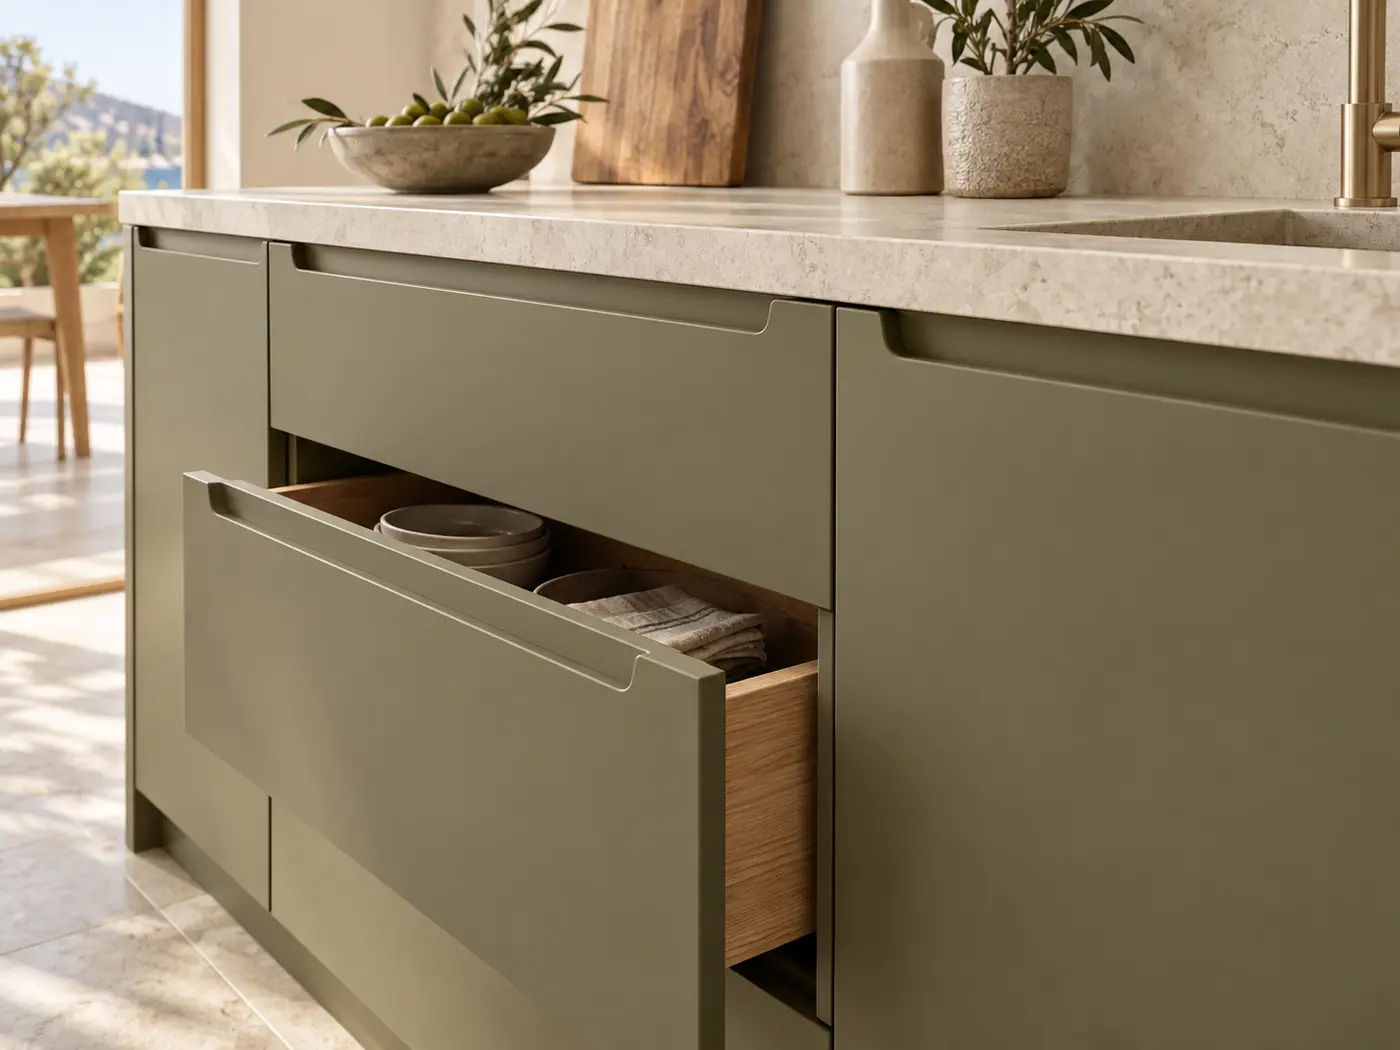
Milled finger pull
The opening is integrated into the front itself. We review shape, depth and ergonomics for comfortable daily use.
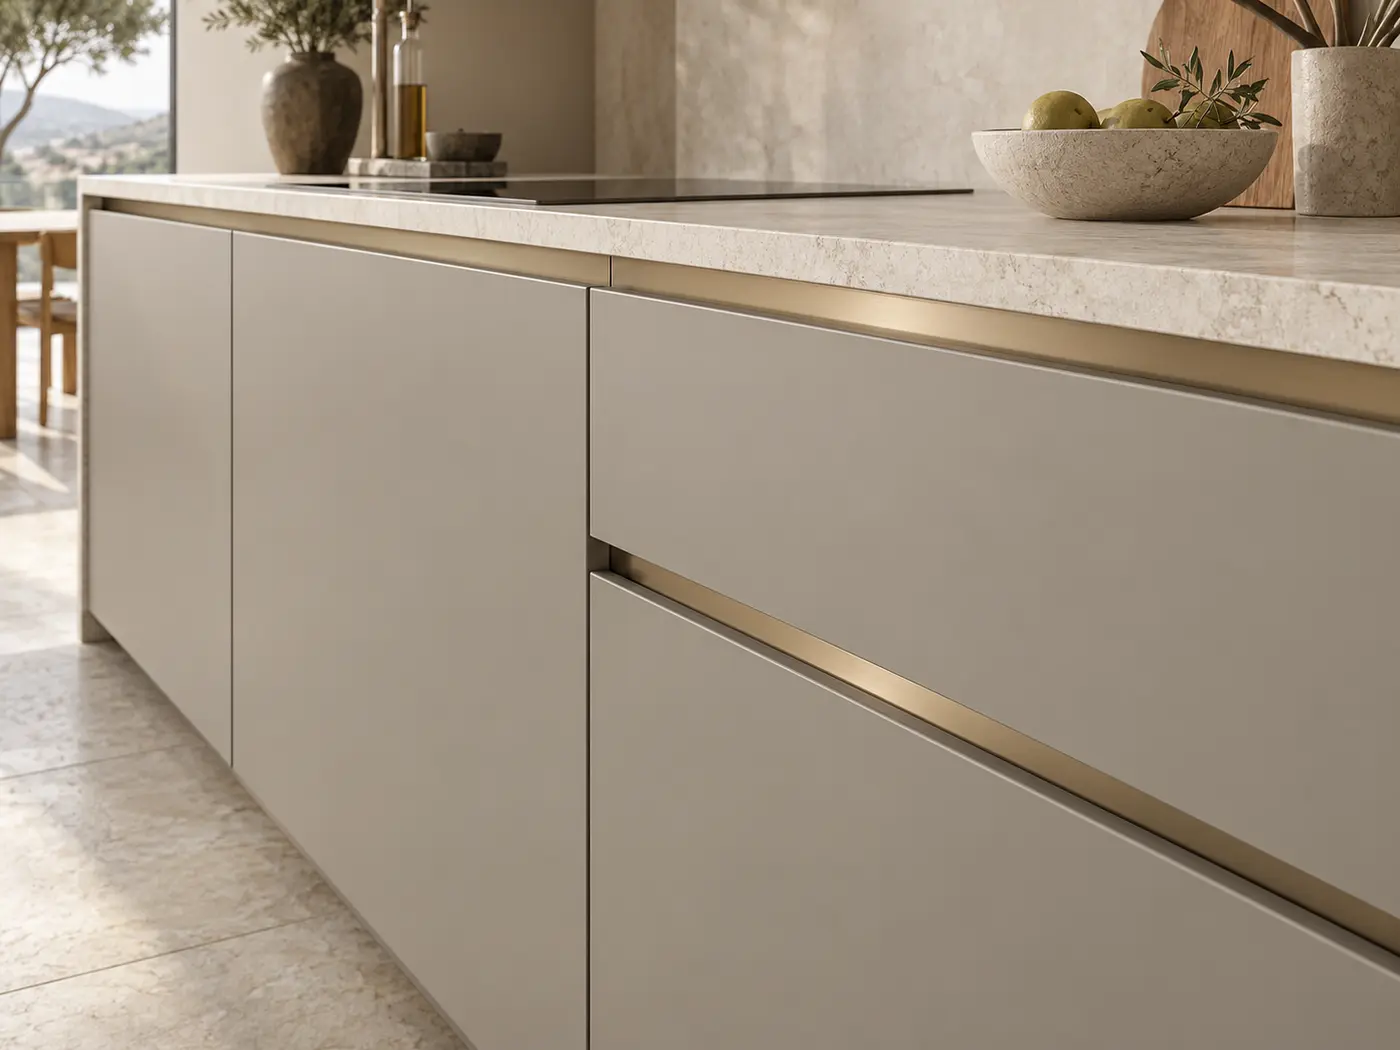
Gola profile
A continuous profile opens doors and drawers without visible handles. It can match the front colour or act as a metal detail.
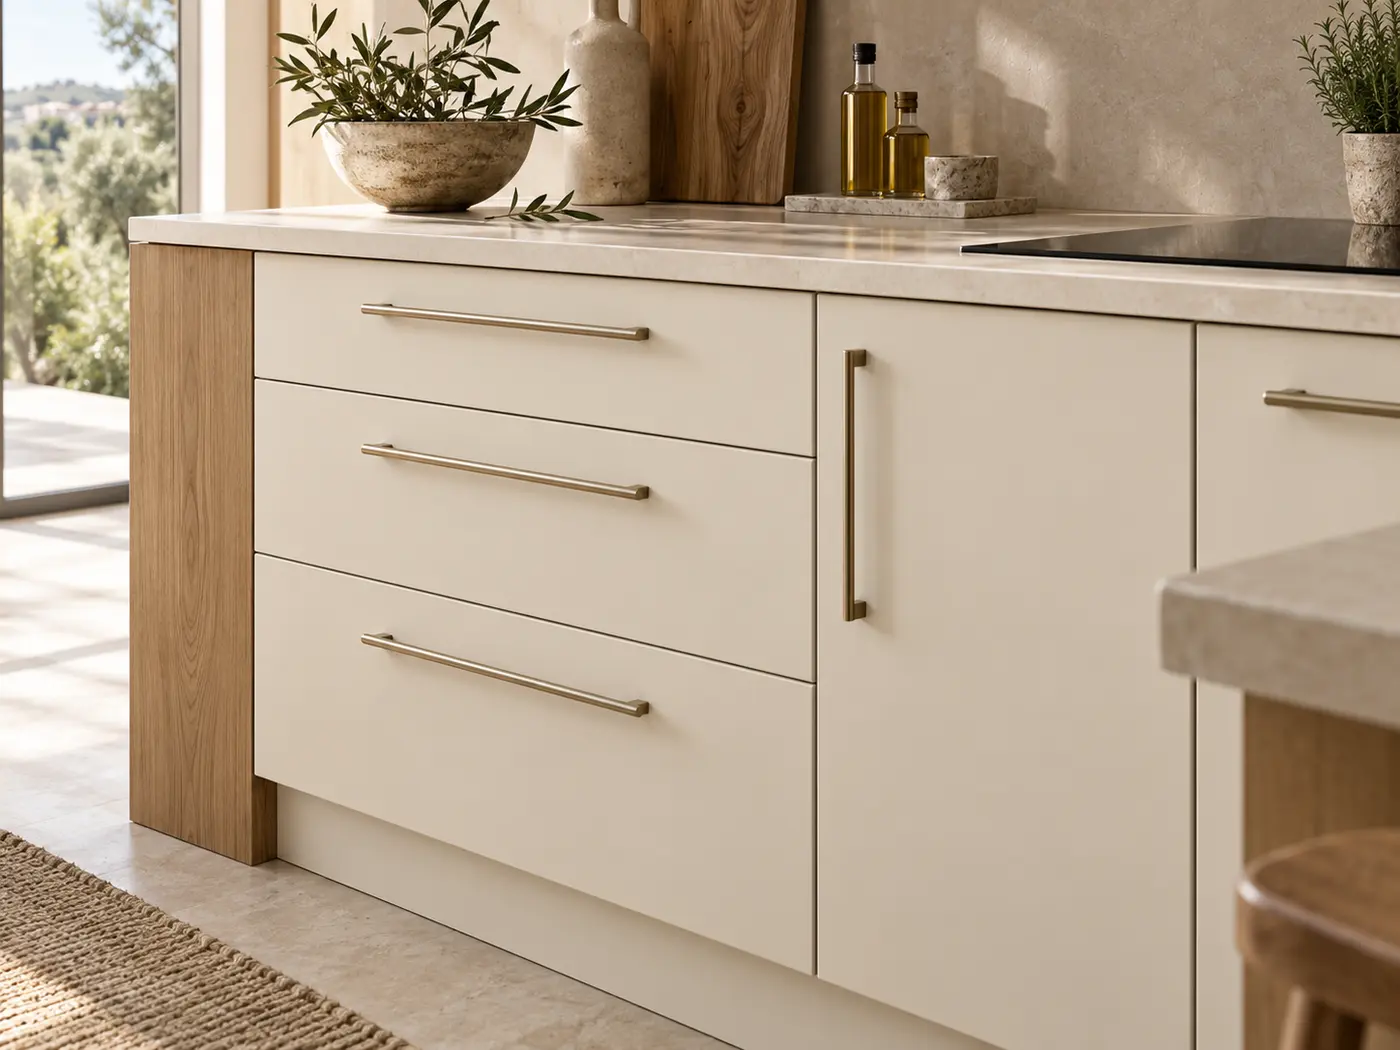
Applied handle
A straightforward, comfortable solution with many shapes and finishes. Its position is planned to keep the composition balanced.
A complete project
From the first idea to installation.
One process to organise decisions, measurements, documentation, coordination and installation.
01
Initial estimate
Send us photos, approximate dimensions, a plan or a description of what you need.
02
Initial proposal
We study layout, style, priorities and planned investment.
03
Contract and measurement
The required measurement is included and carried out after the contract is signed.
04
Design and technical development
We define modules, materials, hardware, appliances and details.
05
Quotation and planning
Terms and the three payment stages are set out in the contract.
06
Coordination, installation and review
We coordinate production, installation and the final check.
Clear scope
You know what we coordinate before we begin.
The quotation and contract define the exact scope of each project.
Included in the project
Design and layout
Technical development
Measurement after contract signing
Selection of materials and hardware
Coordination, installation and final review
Additional services
Dismantling the existing kitchen
Physical installation of appliances
Not provided
Electrical, water, gas or drainage connections
Removal and transport of old furniture or waste
Alicante · Throughout Spain
Based in Alicante, we develop projects throughout Spain.
In Alicante and nearby areas we can take measurements directly. For other provinces we coordinate measurements with the client, architect or local professional and review all documentation before proceeding.
Logistics, final measurement and installation are planned individually according to location. We also consider projects in Andorra and Portugal.
Initial estimate
Tell us about the kitchen you need.
Complete the essentials and we will open a WhatsApp conversation with the information prepared.
Frequently asked questions
Before starting your project
What types of bespoke kitchens do you make?+
We design linear, L-shaped and U-shaped kitchens, with peninsula or island, for both compact spaces and homes open to the living room.
How is the price of a bespoke kitchen calculated?+
It depends on dimensions, layout, materials, hardware, worktop, equipment and installation. We provide a detailed quotation before starting.
Can the worktop be included?+
Yes. We can include the worktop and coordinate its measurements and installation according to the chosen material and agreed scope.
Is kitchen measurement included?+
Yes. The required measurement is included in the price and carried out after contract signing. For remote projects we agree the process in advance.
Do you install kitchen appliances?+
We can position and physically install appliances as an additional service. We do not connect electricity, water, gas or drainage; authorised professionals must do so.
Can you dismantle the old kitchen?+
Yes, as an additional service quoted separately. We do not remove or transport dismantled furniture or waste.
What must be ready before installation?+
Walls, floors and electrical, water and drainage points must be finished and positioned according to the design. We confirm these requirements before installation.
How is a bespoke kitchen paid for?+
Payment is divided into three stages. The terms are stated in the quotation and contract.
How long does a bespoke kitchen take?+
The indicative lead time starts at 20 working days after technical approval. Materials, worktop, complexity, location and installation may change the final schedule.
Do you design kitchens outside Alicante?+
Yes. We develop kitchen projects throughout Spain, Andorra and Portugal and organise measurement, logistics and installation according to location.
Let’s talk about your space
Tell us what you need and where the project is.
With dimensions, a plan or a few photos we can provide an initial estimate.