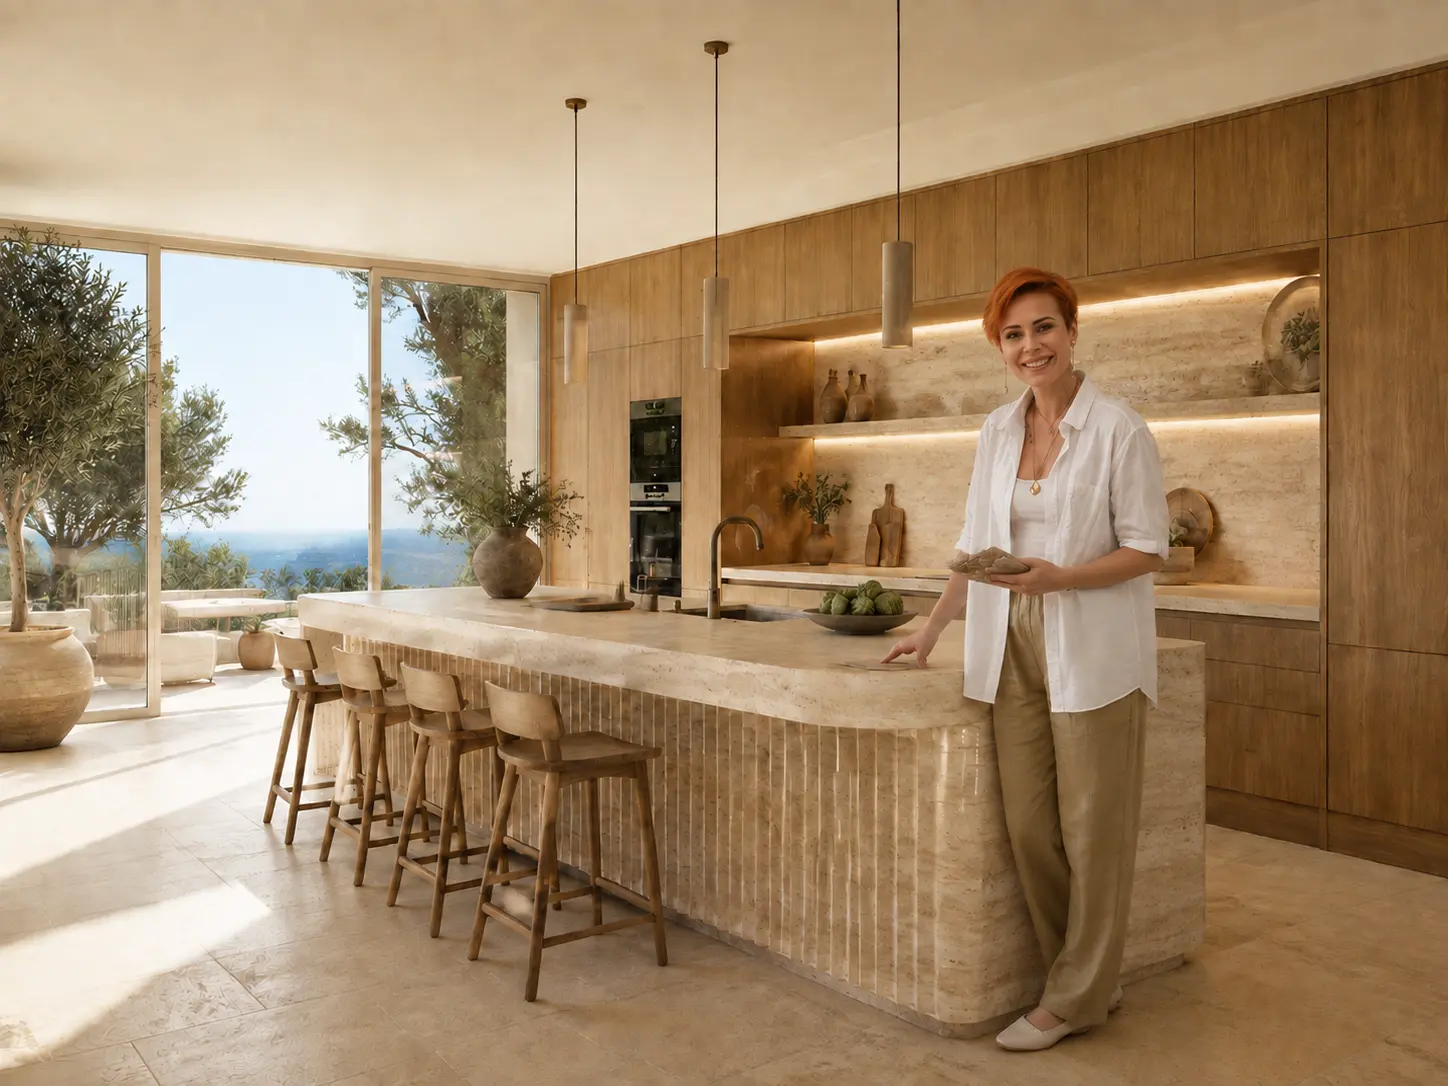
Work and storage island
More useful surface, drawers and accessible modules at the centre of the kitchen.
 Bureau de VidaKitchens & Furniture
Rate my project
Bureau de VidaKitchens & Furniture
Rate my project
Bespoke kitchen islands
We design kitchen islands for cooking, storage and gathering, connecting kitchen and living room without compromising circulation.
Based in Alicante · Projects throughout Spain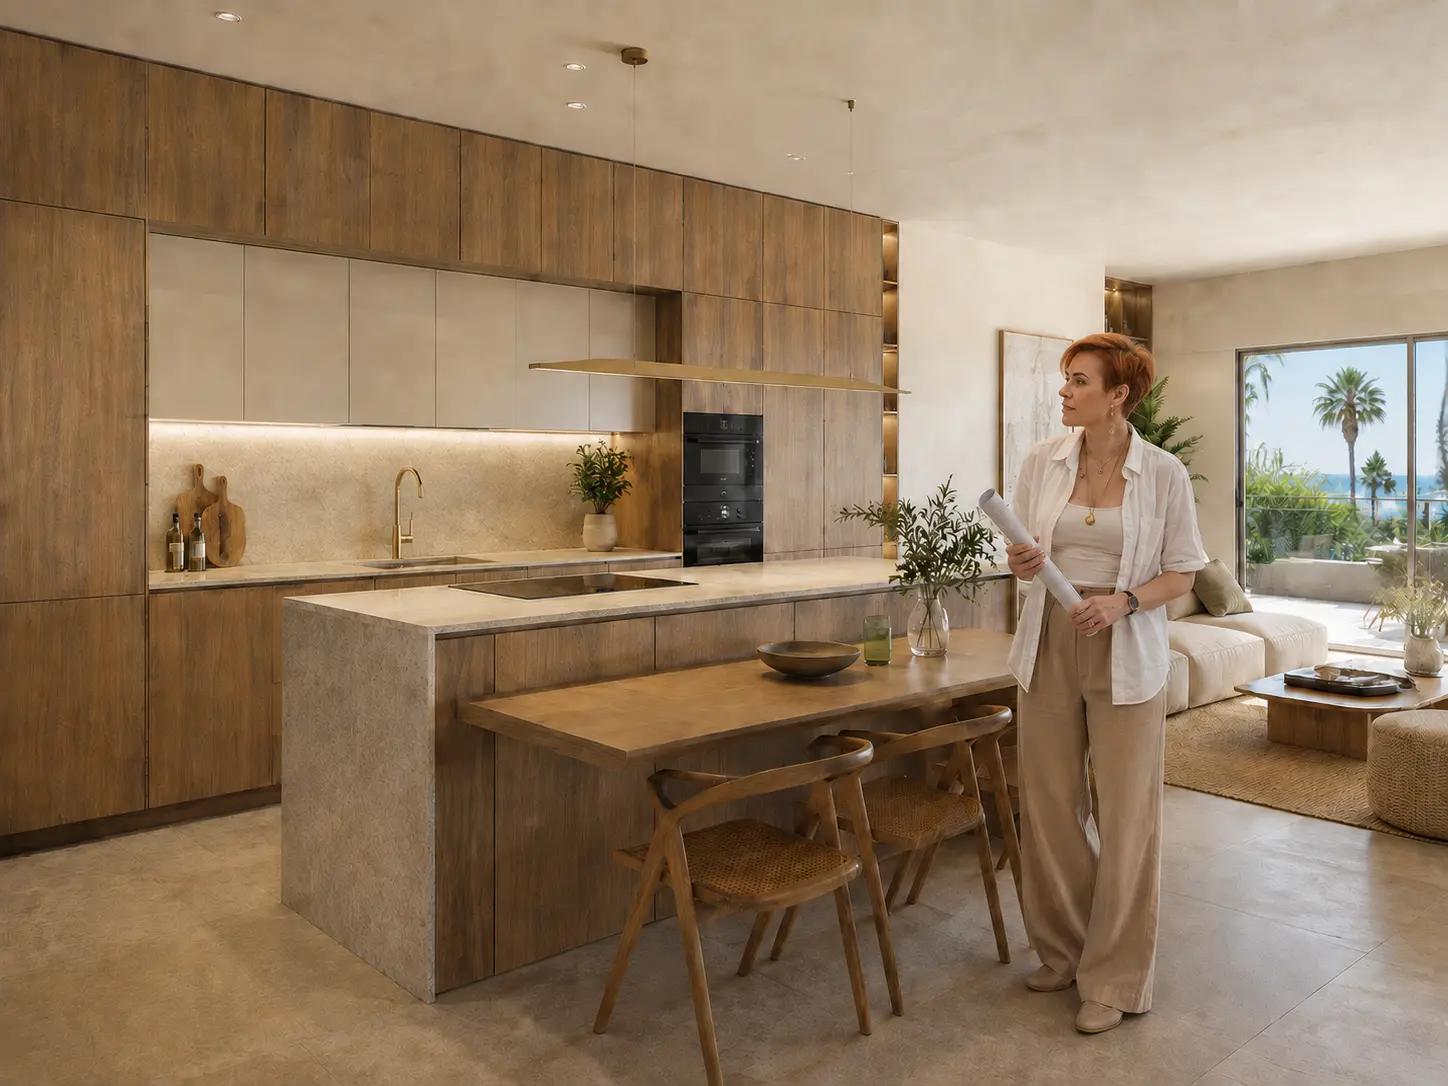
A well-considered decision
Real options
We compare layout, use, materials and budget before finalising the technical design.
More useful surface, drawers and accessible modules at the centre of the kitchen.
An integrated bar, table or breakfast zone without turning the island into an obstacle.
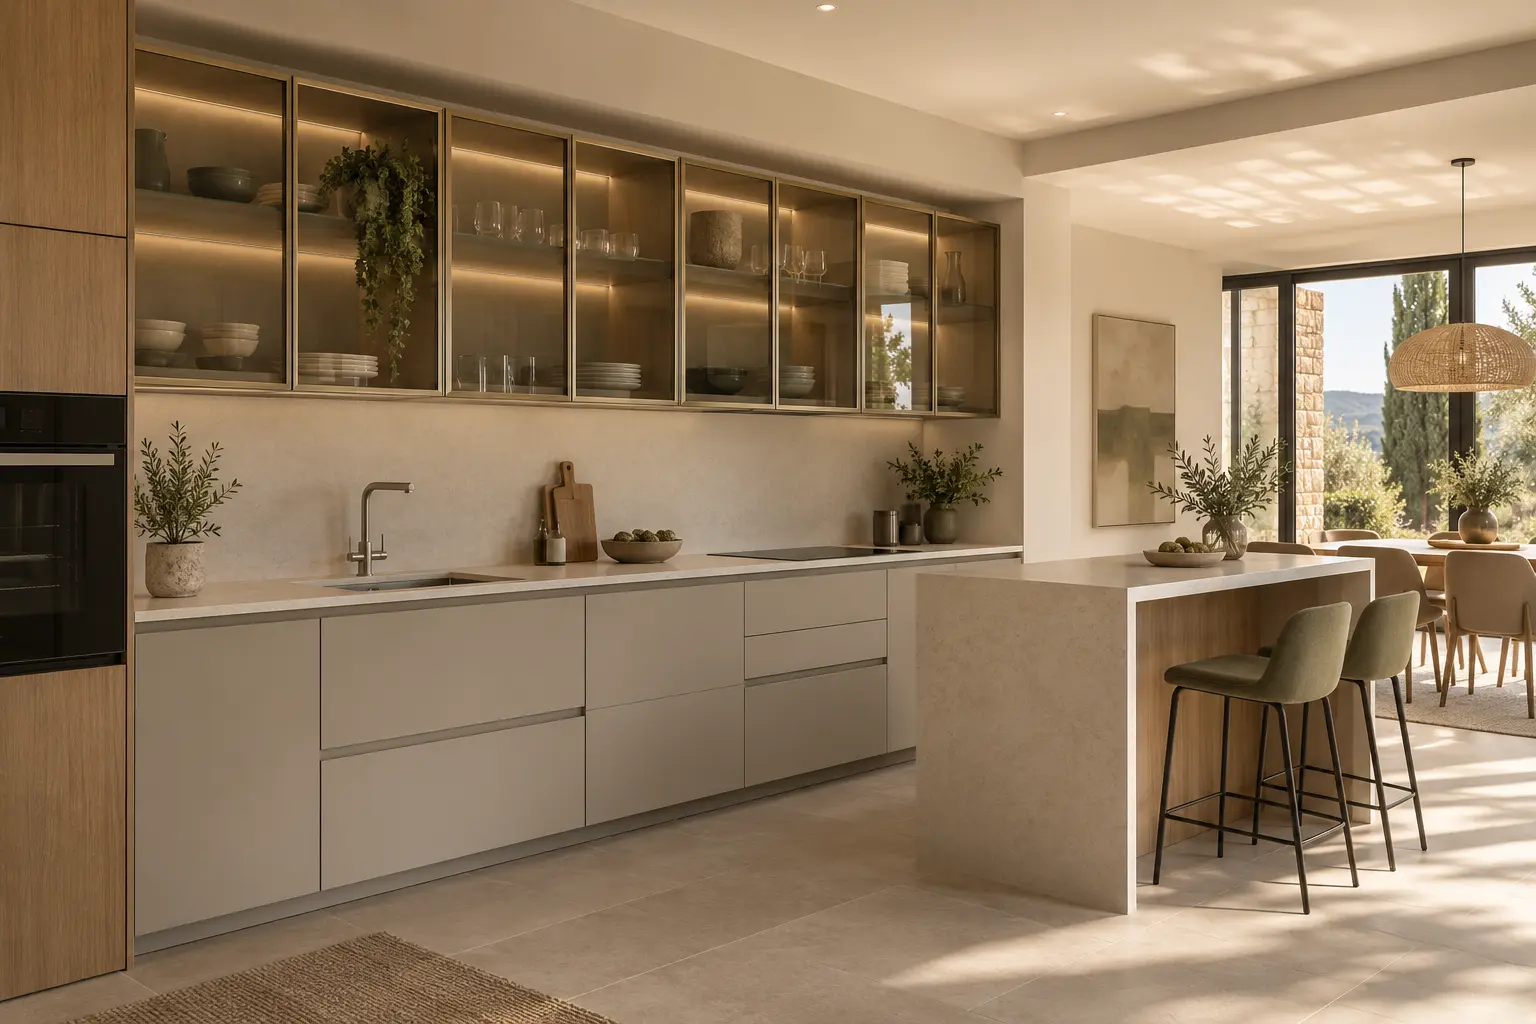
Materials and proportions coordinated with the living room for a continuous visual flow.
What we define with you
Preparation, cooking, washing, storage or gathering: we define what should happen on the island.
We check openings, aisles, stools and movement between refrigeration, water and cooking zones.
We review which connections the project needs and which work must be carried out by authorised professionals.
We compare fronts, worktops, hardware and finishes according to use and planned investment.
Complete process
Alicante · Throughout Spain
We are based in Alicante and work on projects throughout Spain. Measurement, logistics and installation are organised according to location and scope.
Frequently asked questions
It depends on room shape, openings and intended use. We check the plan before recommending an island or peninsula.
A peninsula often works better when space or services do not allow comfortable circulation around an island.
Yes, provided services and ventilation can be correctly installed by authorised professionals.
Yes. It is a practical solution when worktop and drawers are needed without moving water or electricity.
Yes. We define height, overhang, number of seats and clear sitting space without blocking circulation.
Yes. We coordinate materials, volumes and sightlines so kitchen and living room work as one.
Yes. Models and dimensions must be defined before technical approval to plan ventilation, openings and connections.
We can position them as an additional service, but electrical, water and gas connections must be done by authorised professionals.
Yes. We are based in Alicante and consider projects throughout Spain, organising each case according to location and scope.
The indicative lead time starts at 20 working days after technical approval and depends on materials, complexity, location and installation.
Initial estimate
The information is prepared in a WhatsApp message so we can assess the starting point.
Initial estimate
Send us the location, approximate dimensions, photos and a brief description.