Not enough preparation space
We preserve a continuous worktop area and prevent small appliances from taking over all useful space.
 Bureau de VidaKitchens & Furniture
Rate my project
Bureau de VidaKitchens & Furniture
Rate my project
Bespoke small kitchens
We use walls, height and corners to create compact kitchens with sufficient storage, a useful worktop and clear circulation.
Based in Alicante · Projects throughout Spain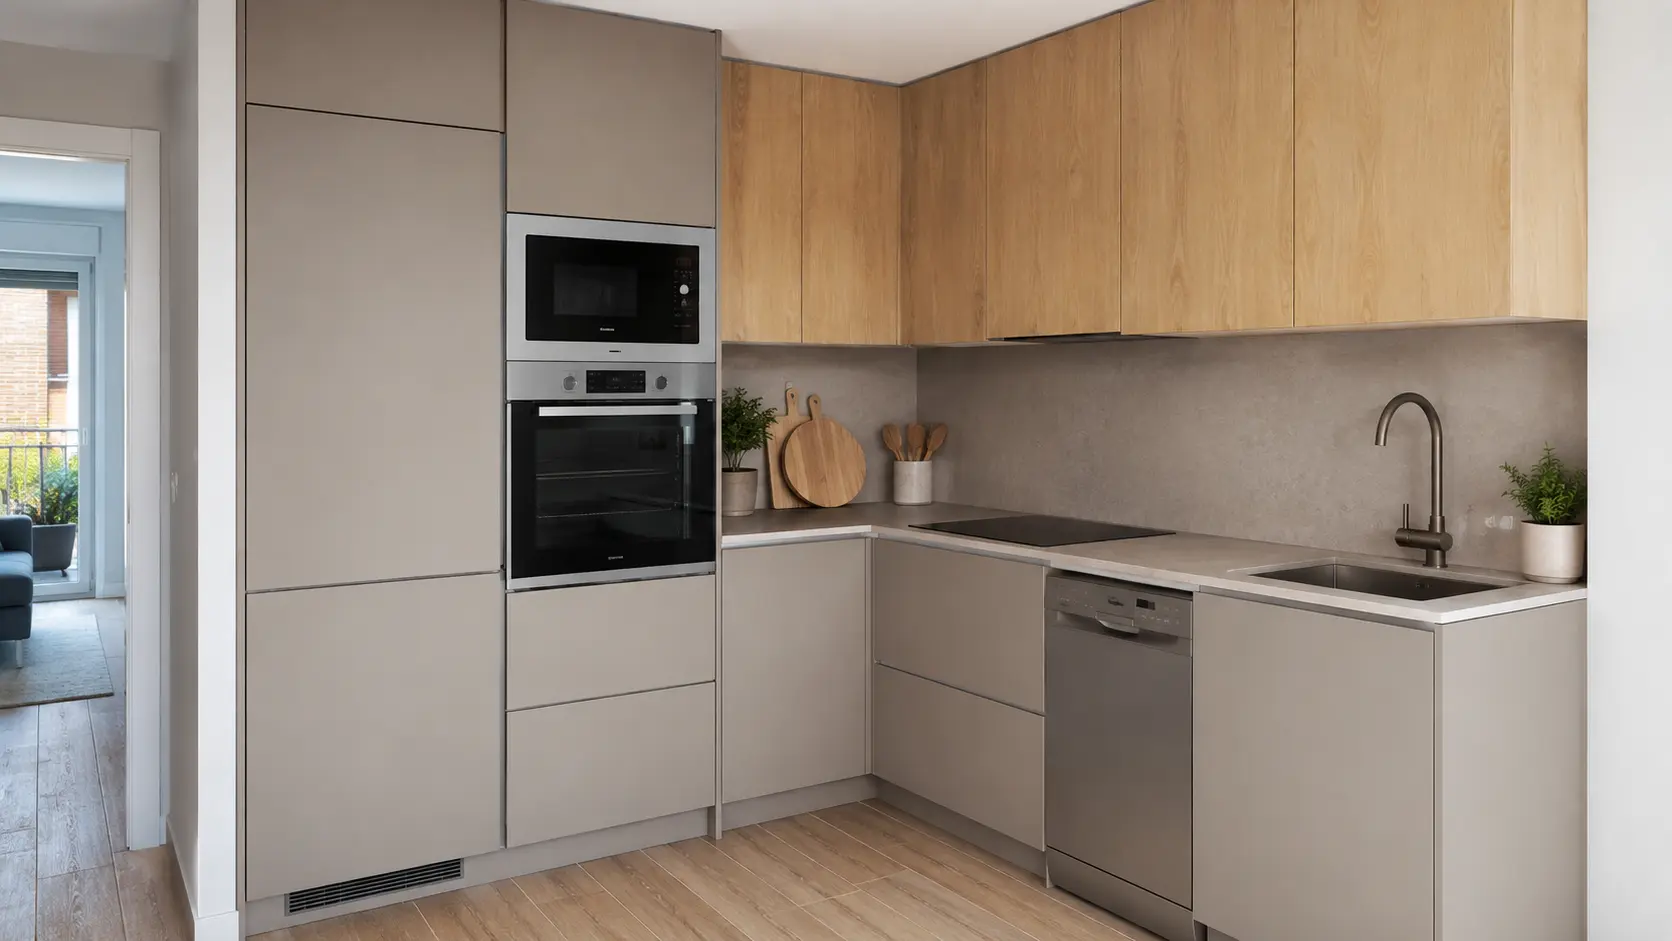
A well-considered decision
Problems we solve
We preserve a continuous worktop area and prevent small appliances from taking over all useful space.
We check the fridge, oven, dishwasher, drawers and doors so they can open without blocking one another.
We prioritise accessible drawers and clear storage over deep, hard-to-reach corners.
We reduce visual breaks, organise heights and conceal everyday items without turning the room into a heavy wall of cabinets.
We study circulation and work zones to avoid constant crossing between cooking, water and refrigeration.
We compare standard and compact appliances, integrated or freestanding, according to the home’s real priorities.
Real options
We compare layout, use, materials and budget before finalising the technical design.
Everything needed is concentrated along one wall with a clear work sequence.
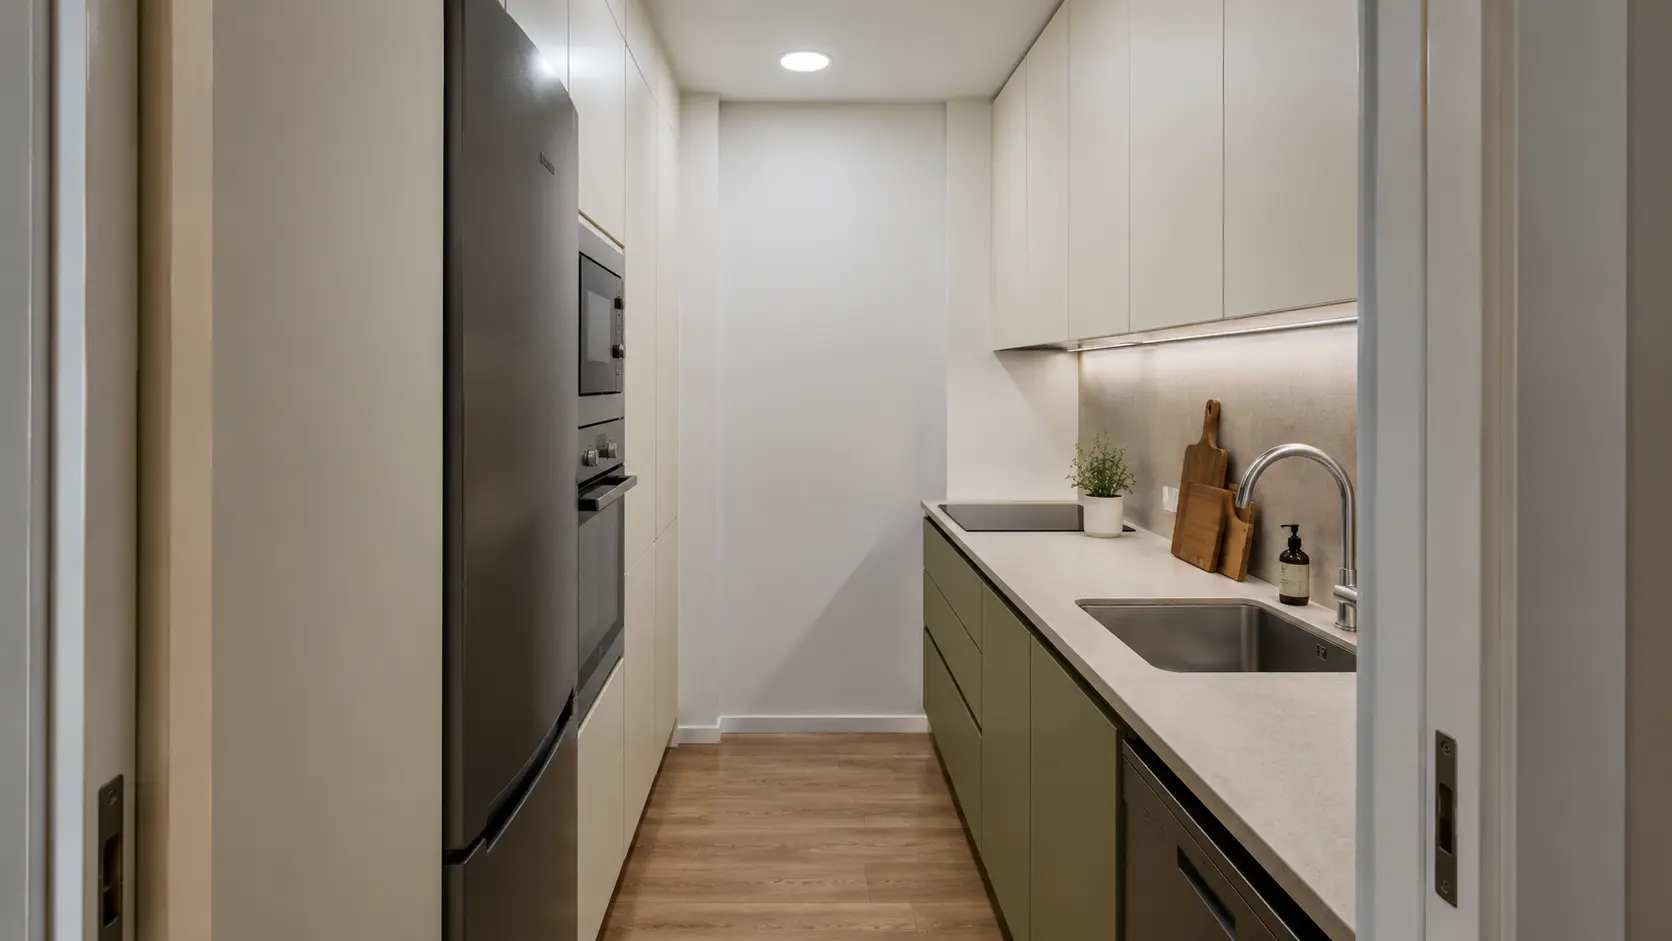
Two connected runs increase worktop space and make better use of a corner.
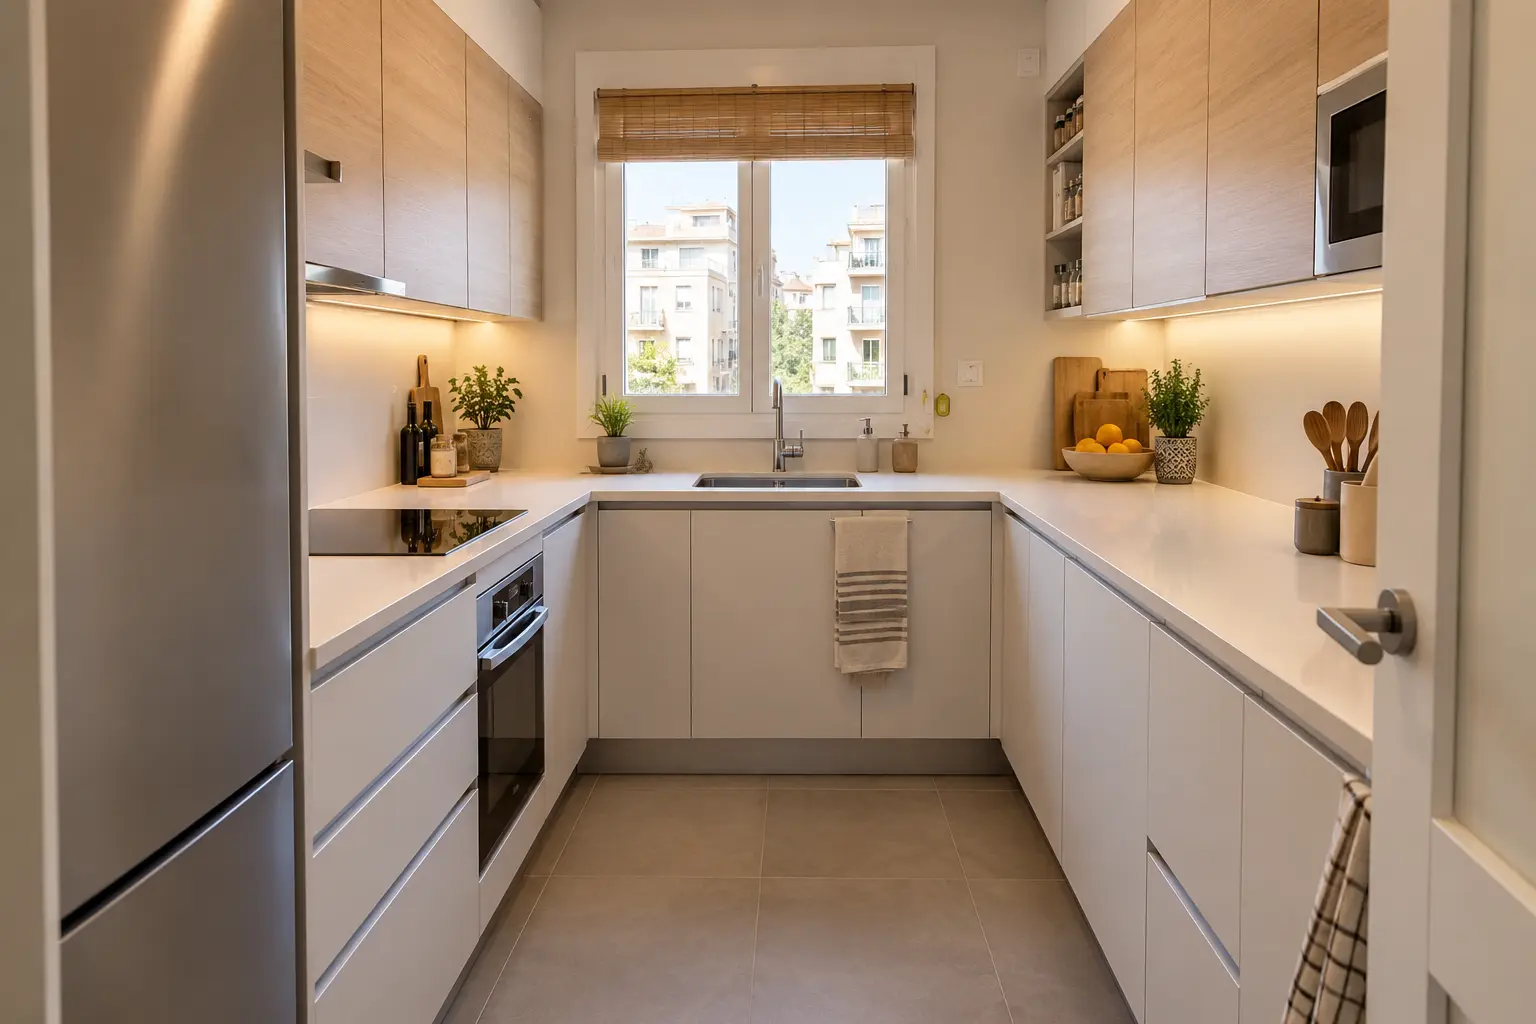
Three useful runs within about 6 m², provided doors, openings and the central aisle allow it.
What we define with you
We arrange refrigeration, washing, cooking and preparation to reduce unnecessary movement.
We use tall units without making the kitchen feel heavy or difficult to use.
We decide when an accessory adds value and when a simple, accessible module is the better choice.
We focus the budget on elements that matter most for comfort and durability.
Complete process
Alicante · Throughout Spain
We are based in Alicante and work on projects throughout Spain. Measurement, logistics and installation are organised according to location and scope.
Frequently asked questions
Yes, when the layout starts from real constraints and prioritises worktop, clear opening and accessible storage.
It may be linear, L-shaped, parallel or U-shaped. The best option depends on doors, windows, services and aisle width.
It can add storage, but accessibility and visual balance must be considered.
Usually yes, although some spaces call for compact formats or a decision about which appliances are truly essential.
Light tones help, but material continuity, lighting and the number of visible elements matter too.
Yes, when there is enough space to sit and circulate. A folding surface or short peninsula can also work.
By reorganising equipment, using proportionate sinks and avoiding unnecessary breaks in the preparation zone.
We can plan breakfast cabinets, tambour units, pull-out trays or frequently used zones with power points defined before installation.
We review them during design. Any modification or connection must be completed by an authorised company or professional before installation.
Not necessarily. It helps focus the budget and avoid modules or accessories that add no real value.
Yes. We adapt materials and solutions to intended use and the defined investment.
Yes. We are based in Alicante and consider projects throughout Spain according to location and scope.
Initial estimate
The information is prepared in a WhatsApp message so we can assess the starting point.
Initial estimate
Send us the location, approximate dimensions, photos and a brief description.