We design with you
Layout, materials and detailsWe listen, design, and define every decision that gives identity and functionality to the project.
 Bureau de VidaKitchens & Furniture
Rate my project
Bureau de VidaKitchens & Furniture
Rate my project
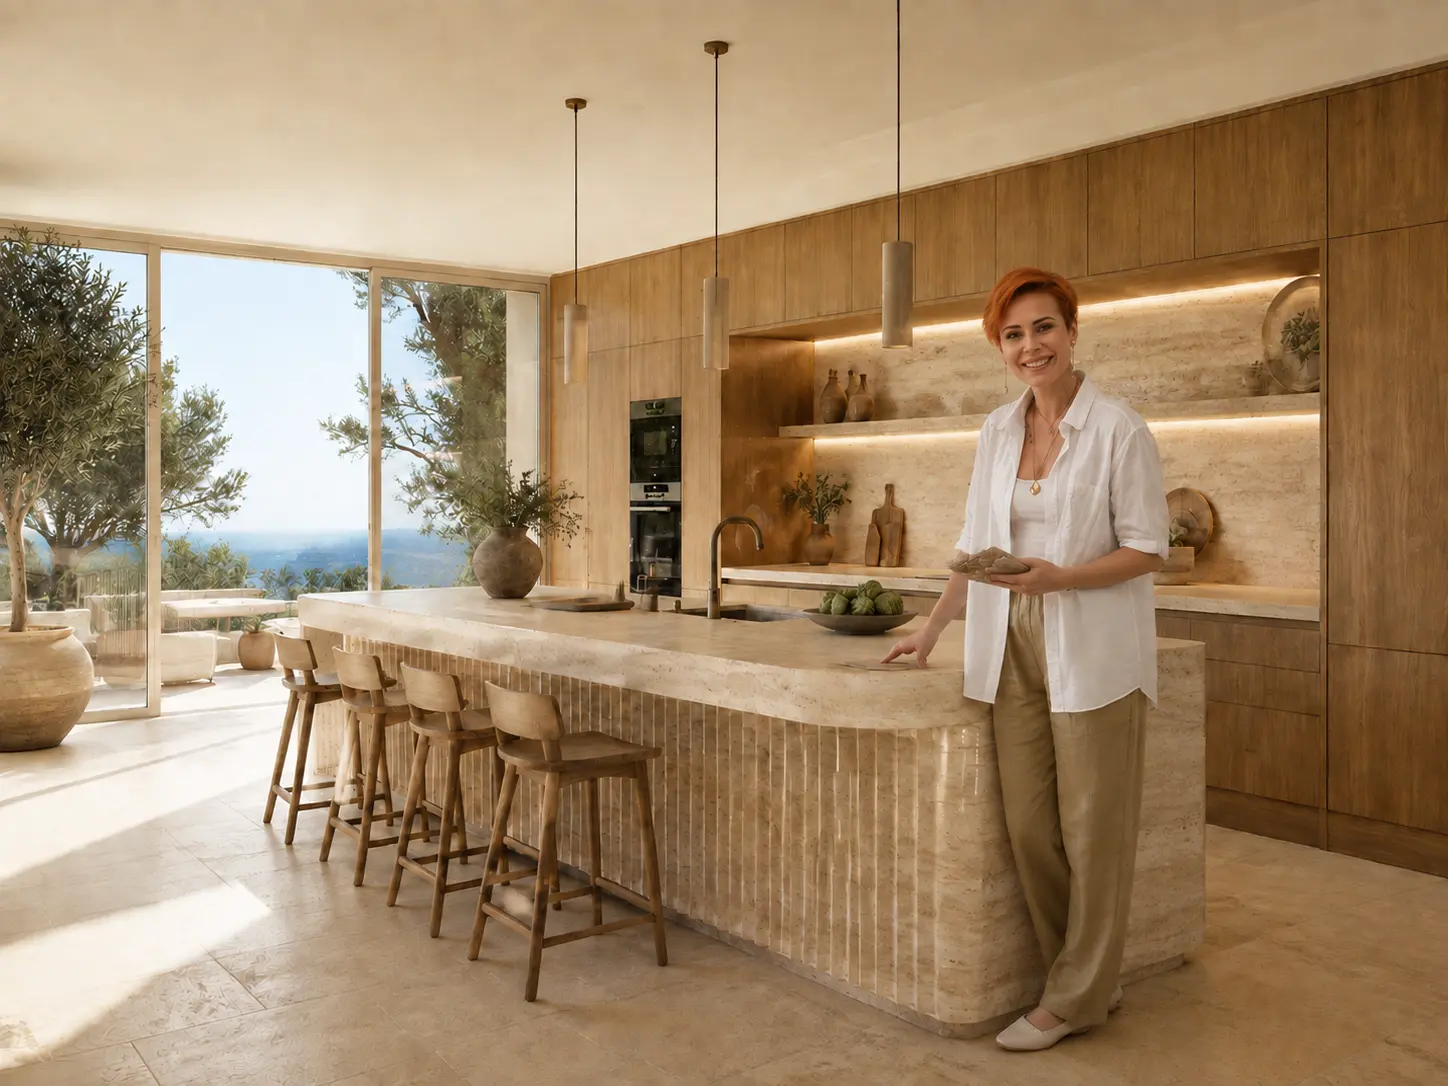
Valencian Community · Spain · Andorra · Portugal
We design, develop, and coordinate spaces tailored to your lifestyle. We take full responsibility for the project, from the initial concept and measurements to assembly, installation, and final inspection.
Start with your project
We help you organize your needs, possibilities, and budget from the first conversation.
Kitchen, wardrobes or a comprehensive solution that truly works in your daily life.
Fixed quality standards, predictable costs, and coordinated execution for multiple units.
A technical and installation partner who understands plans, materials, details, and deadlines.
Architects · Interior Designers · Renovators · Investors
We coordinate the technical development, deadlines, logistics, and assembly so that each project progresses smoothly.
Solutions for real spaces
Each solution is tailored to the measurements, use, style, and planned investment.
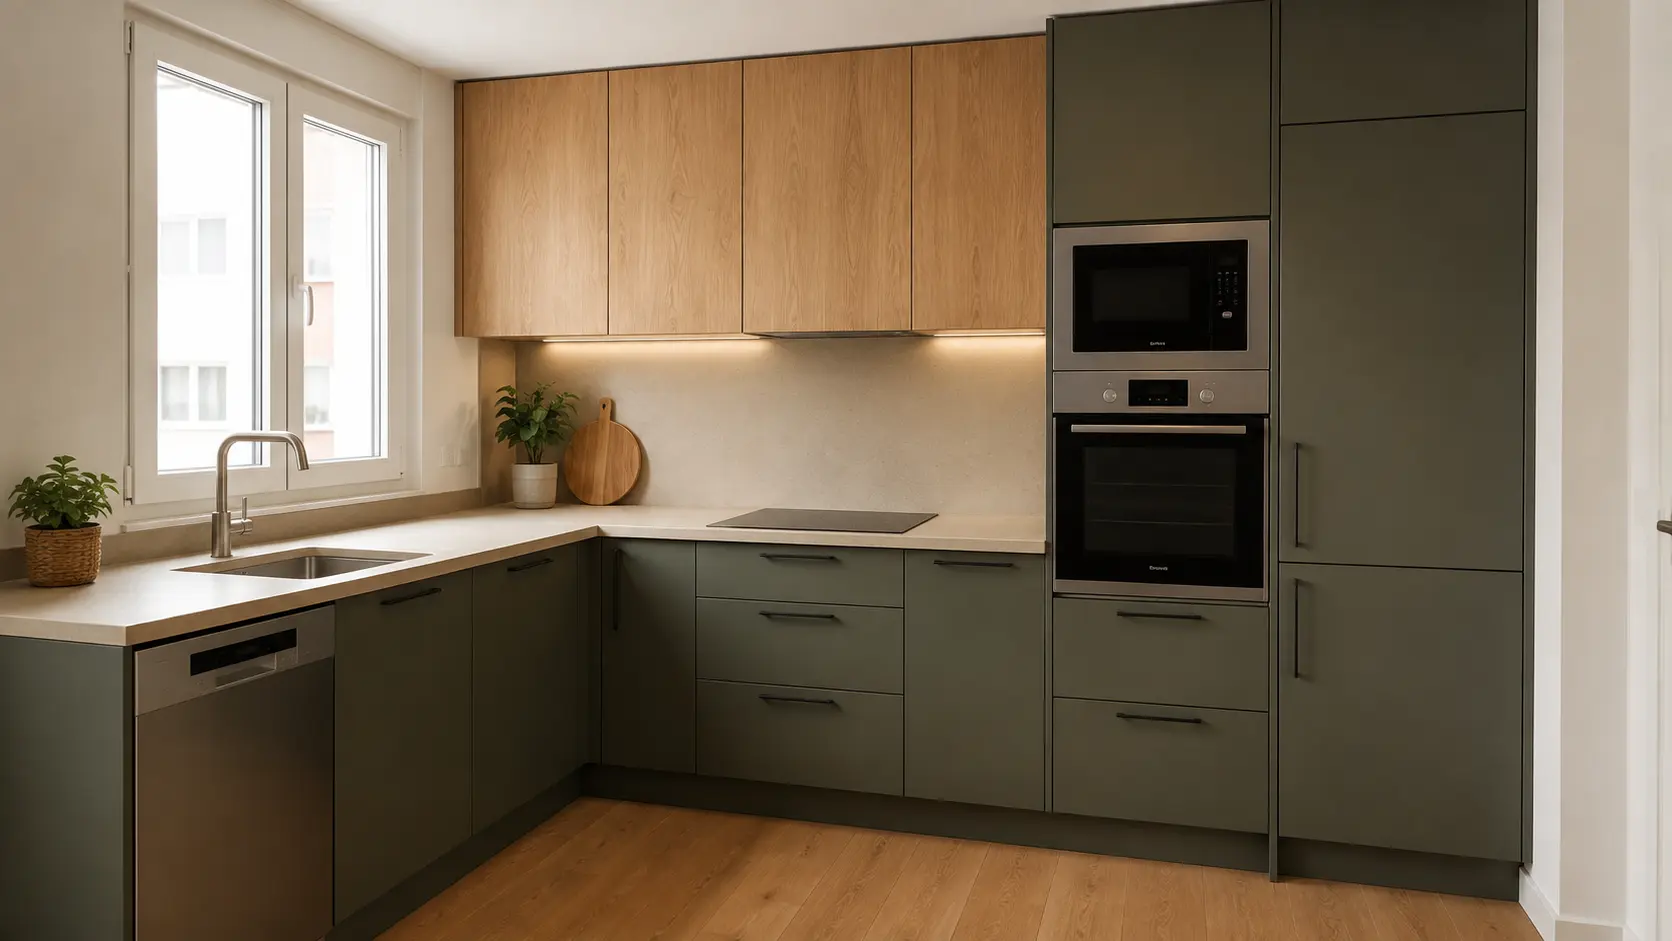
Linear, L-shaped, U-shaped, with peninsula or island; from compact kitchens to open-plan living spaces.
View kitchens and options →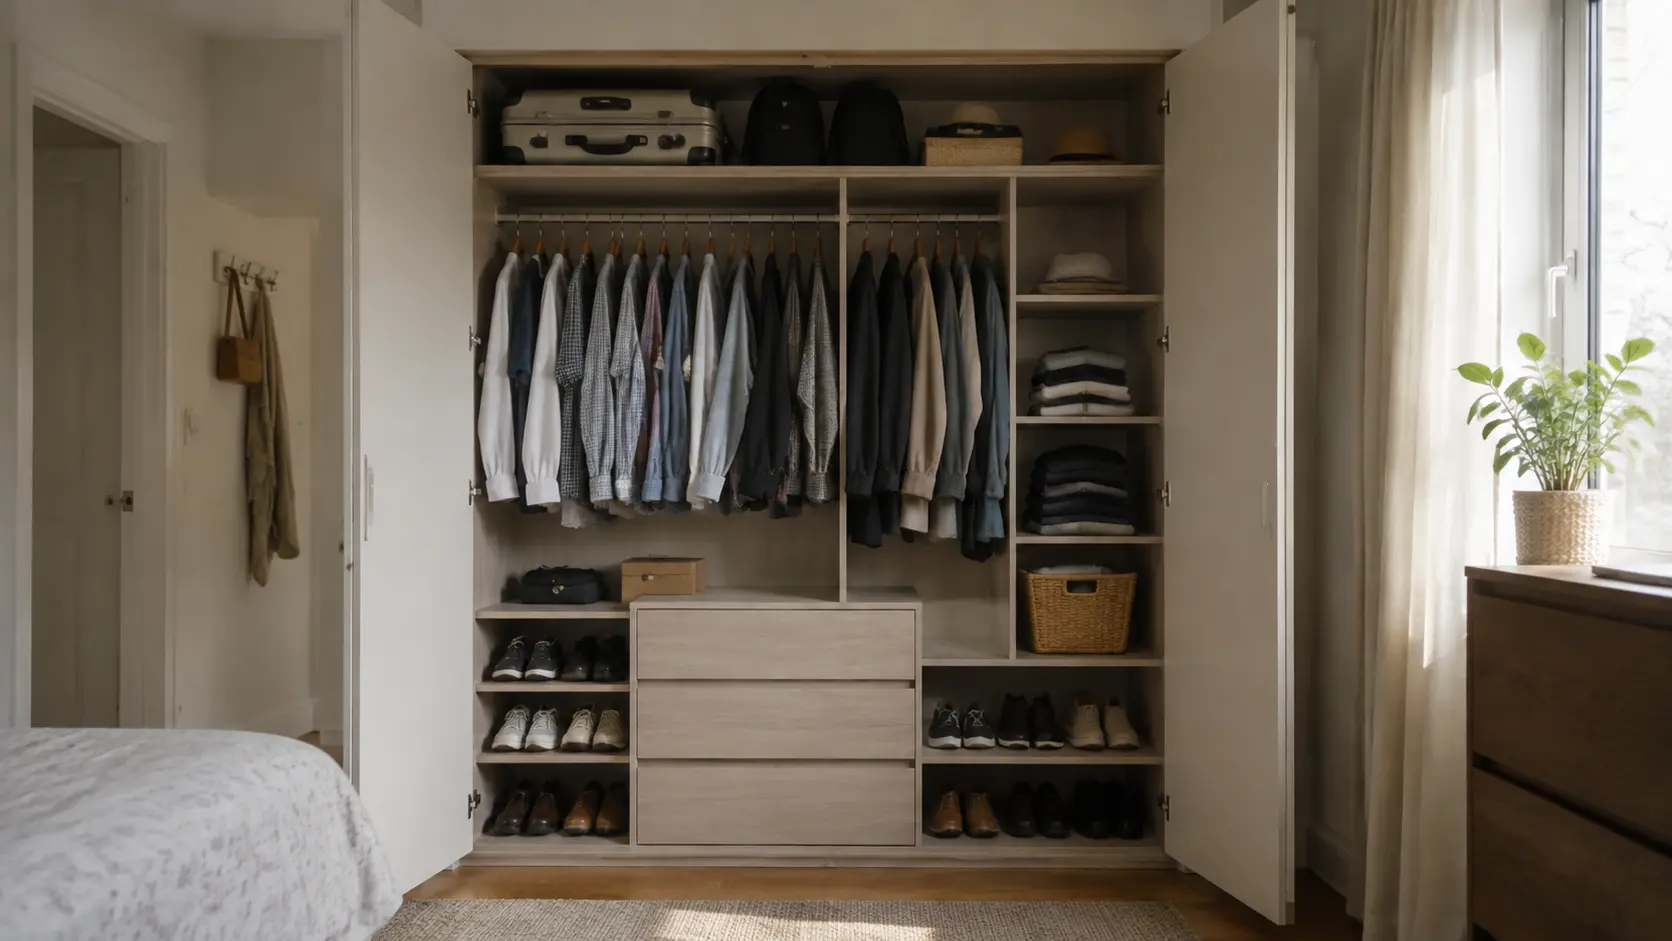
Built-in or freestanding, with hinged or sliding doors and interiors organized according to your belongings.
View wardrobes and options →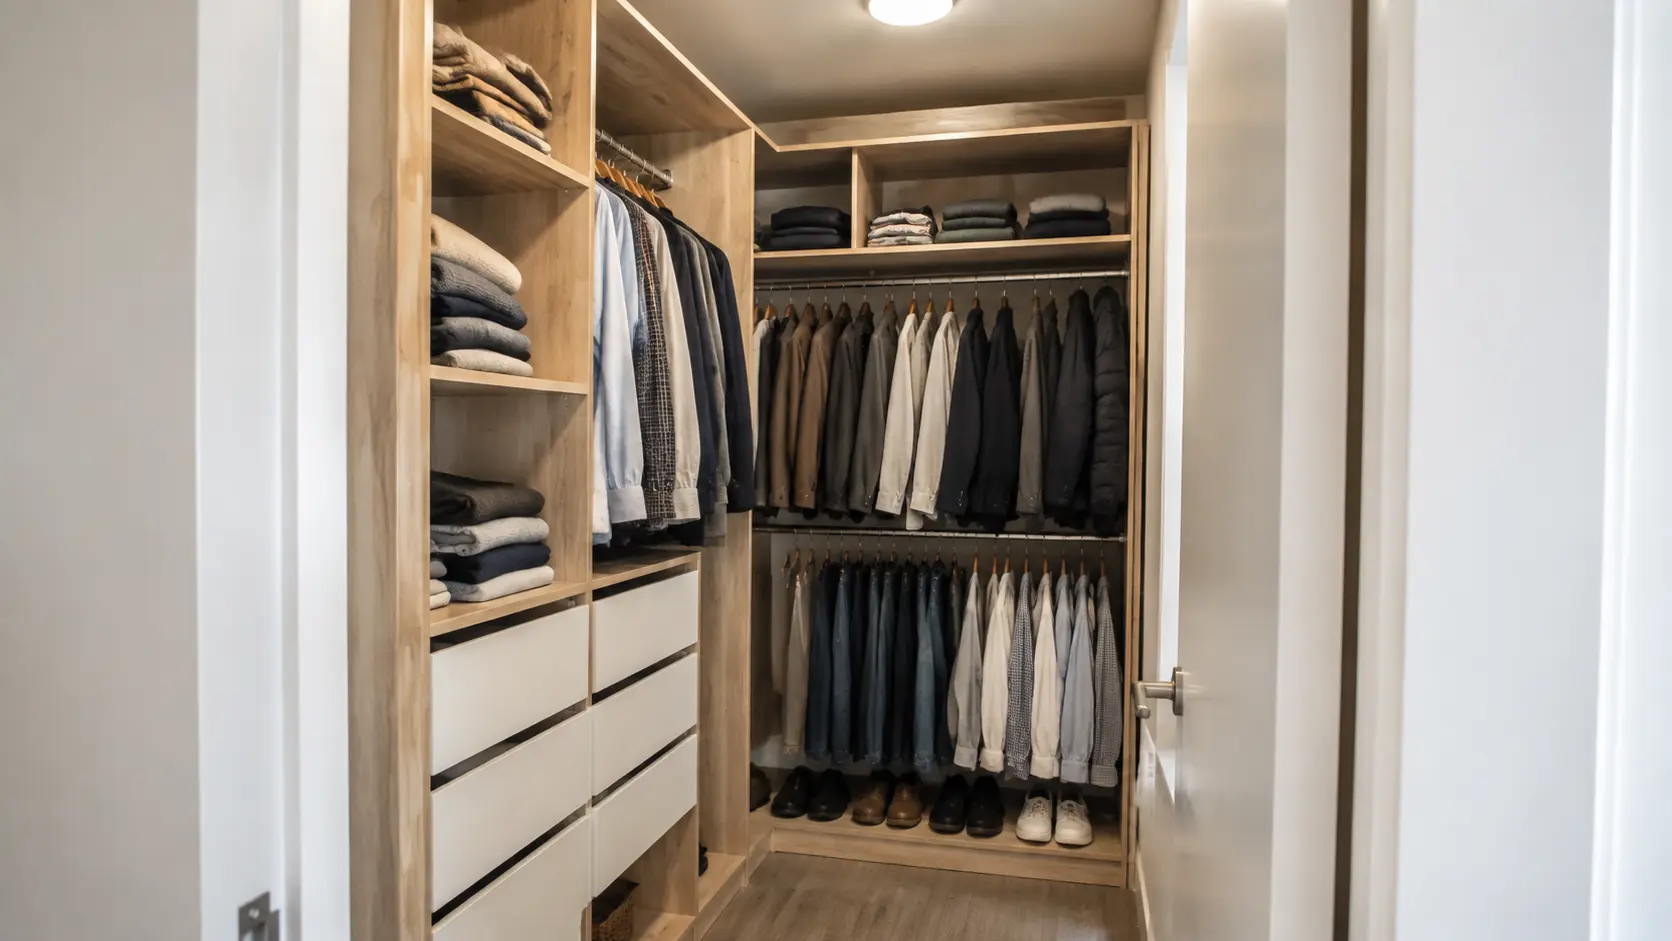
Open, closed or combined, with lighting, drawers, shoe racks and personalized accessories.
View dressing rooms and options →Possibilities for each home
Explore different layouts, styles, and levels of customization, from practical solutions to premium options.
Conceptual images for inspiration. Each project is designed and budgeted individually.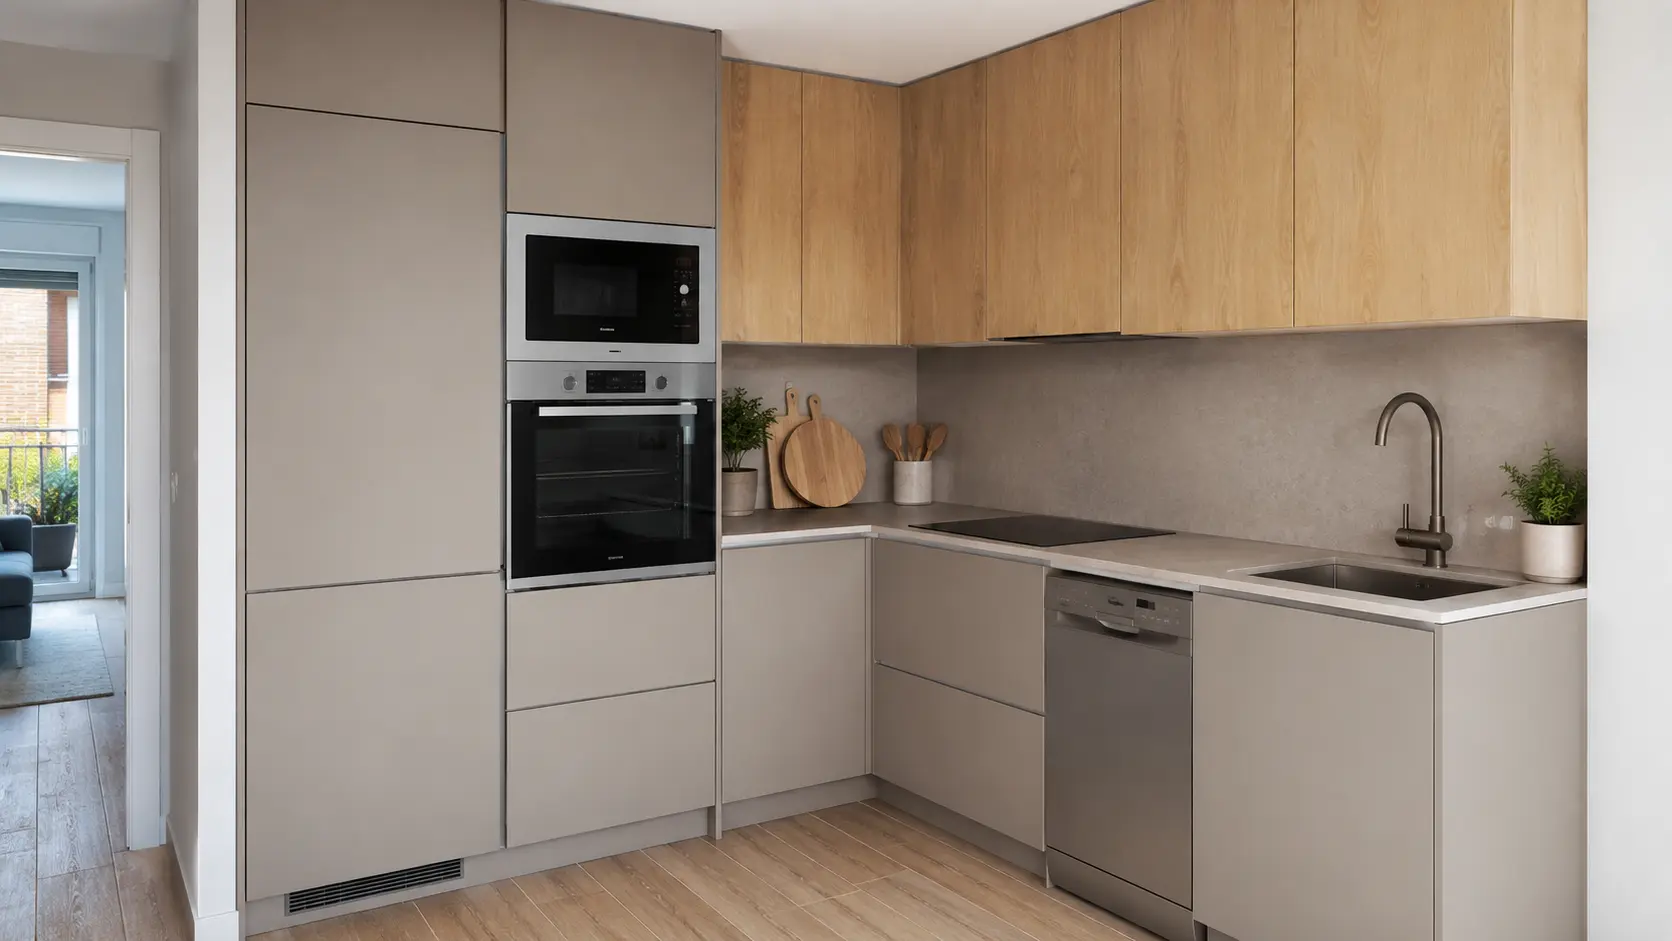 Conceptual image
One team · One delivery
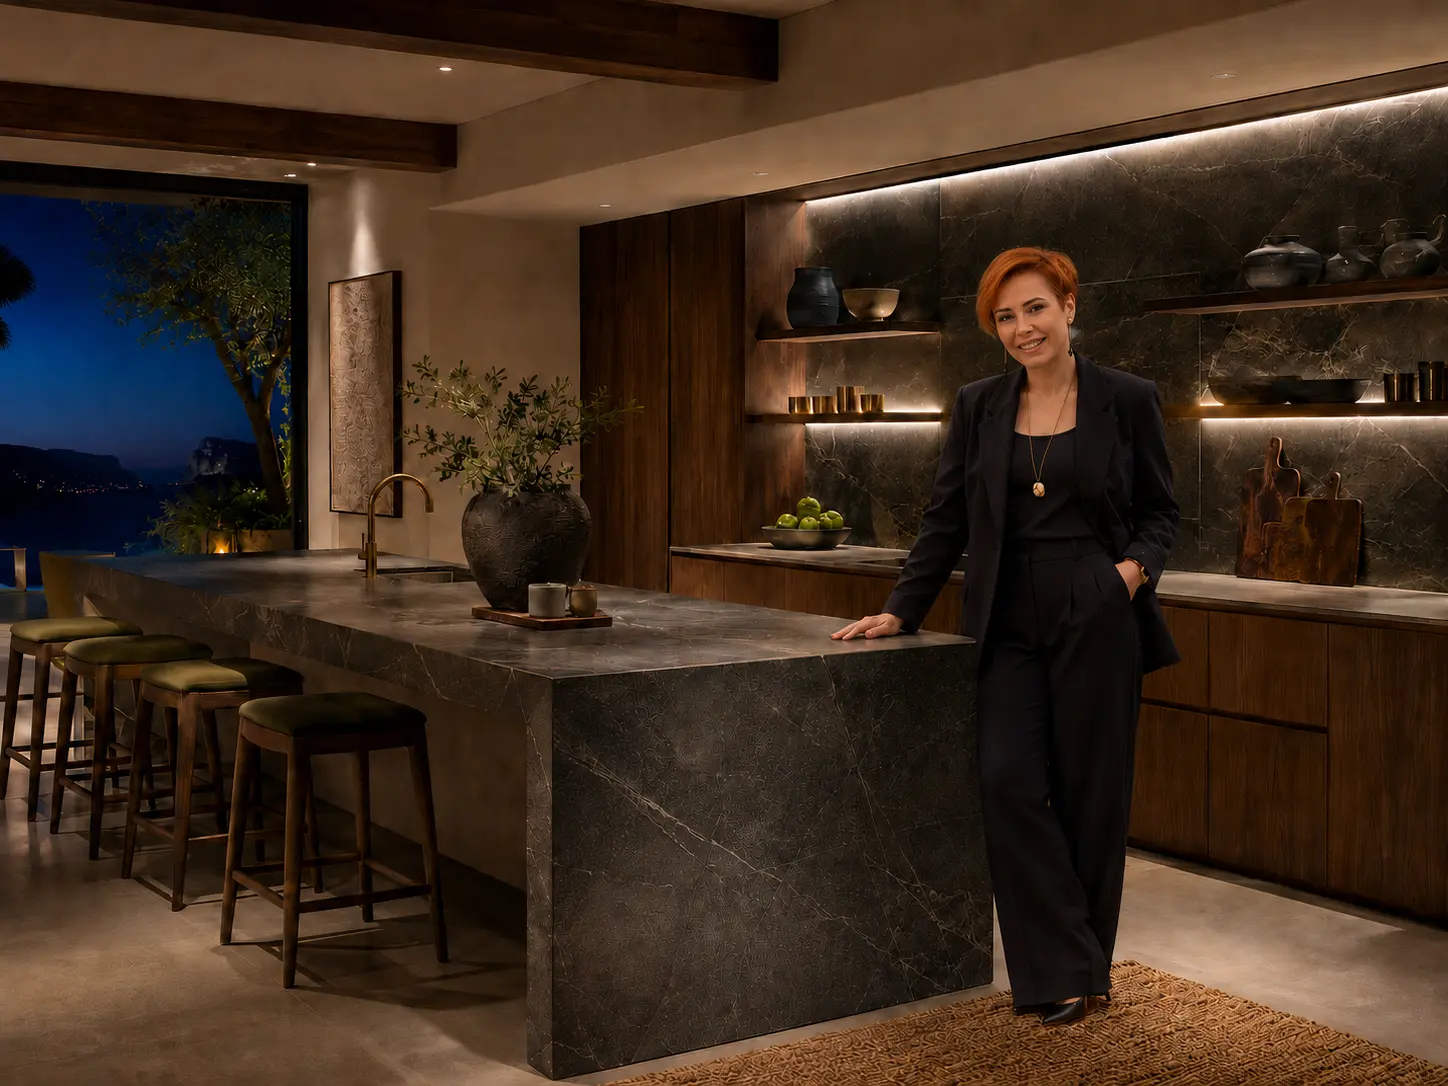
We are a team that combines design, technical development, coordination, and assembly. We are involved in every decision and support the project from the initial conversation to the final delivery.
We listen, design, and define every decision that gives identity and functionality to the project.
We coordinate the production, assembly, and final review to ensure everything works as planned.
A process you can understand
You know what's happening, who's in charge, and what the next step is.
A brief call, some measurements, photographs, or a plan are enough to get started.
We can take measurements in our area. We can remotely review measurements for clients, architects, or local professionals.
We transform your needs into layout, finishes, and a 3D visual proposal.
We define the modules, materials, hardware, connections, and details necessary to carry it out correctly.
We finalize materials, scope, conditions, and deadlines before coordinating the execution.
We oversee the execution, assembly, installation, and final review.
Smart Service · B2B
We configure kitchens and furniture according to housing type, with defined features and finishes.
A functional and durable base for projects that prioritize efficiency.
More finish and equipment options to enhance the perceived value.
Materials, details and customization for high-end homes.
 Additional service
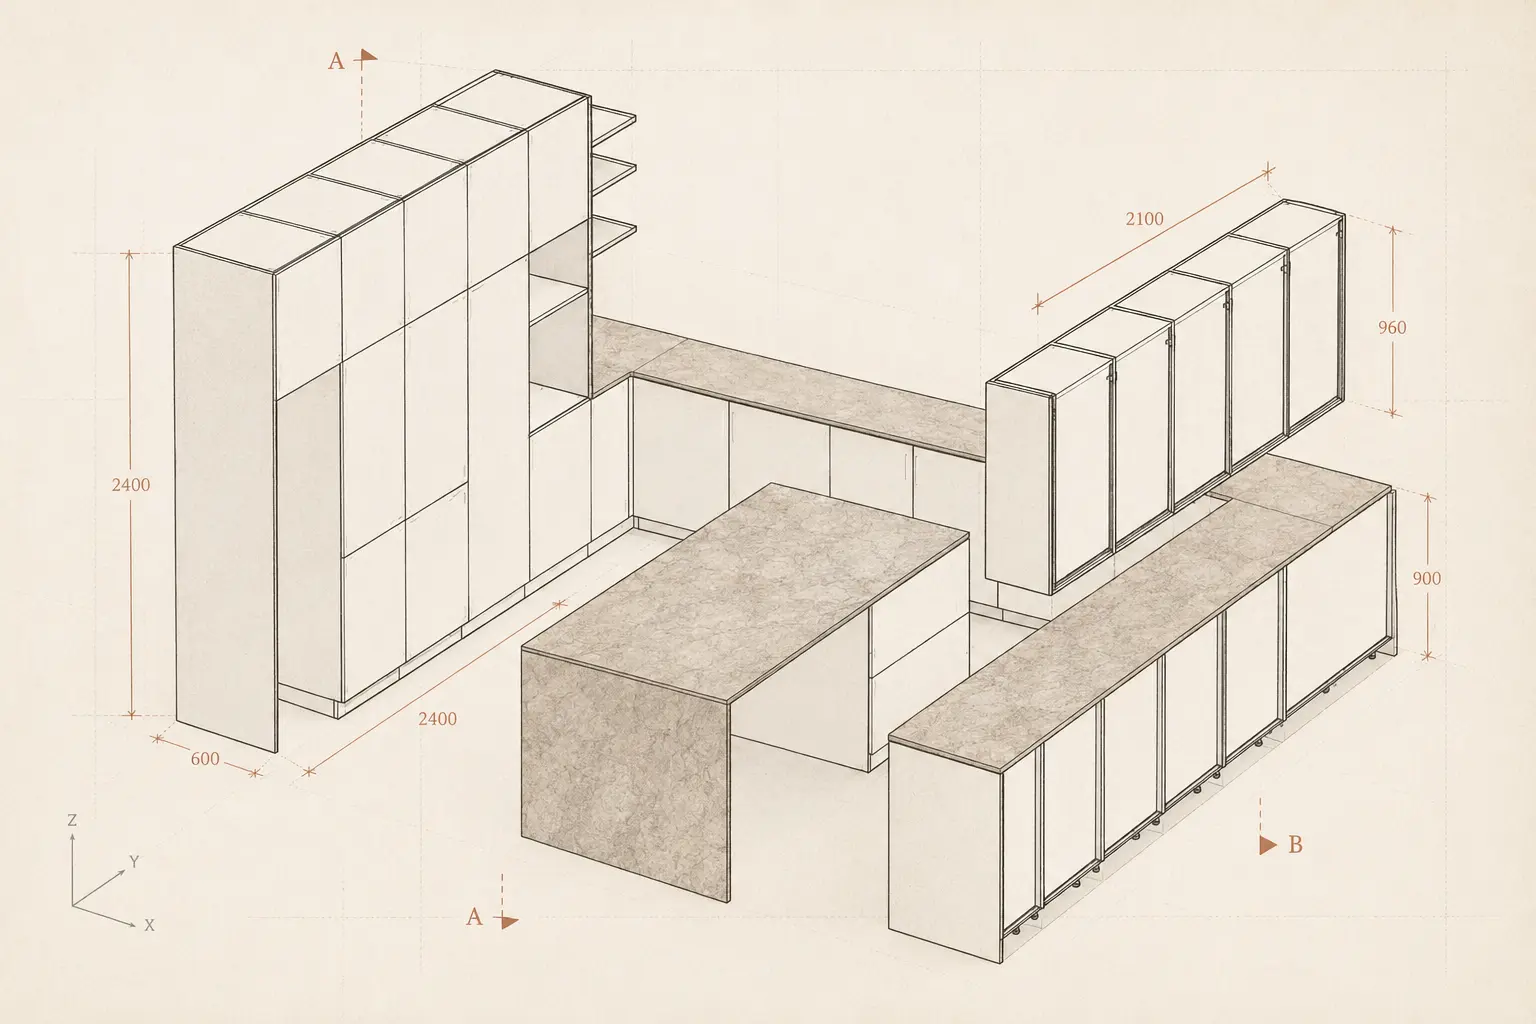
Design + technical documentation
We'll work with you to develop the layout and review it until we reach an approved solution. You'll receive the design, visualization, and technical documentation to request implementation from your chosen supplier.
In our usual area, we can arrange a site visit. For remote projects, we work with measurements taken by the client, their architect, or a local professional, and we review them before starting.
Spain · Andorra · Portugal
We can include site visit, professional measurement, coordination, and complete installation.
We work with measurements provided by the client, their architect, or a local professional. Logistics and installation are arranged individually.
Your project can start here
Fill in the details and we'll open a WhatsApp conversation with all the information ready.
Frequently Asked Questions
We coordinate the design, technical development, measurements, furniture manufacturing, assembly, and final installation. The exact scope is defined in the budget and the contract.
Yes. The measurements required for the project are included in the price and are taken after the contract is signed. For projects located outside our usual area, we agree on how to carry them out beforehand.
Payment is divided into three stages. The conditions for each stage are clearly specified in the budget and the contract before the project begins.
The estimated timeframe begins 20 working days after the technical project is approved. The final timeframe depends on the materials, complexity, location, and scope of the installation.
We can physically place and install the appliances as an additional service. We do not perform electrical, water, or drainage connections; these must be done by authorized professionals.
No. Electrical, water, or drainage modifications and connections must be carried out by specialized and authorized teams. We will indicate in advance what needs to be prepared for assembly.
Yes. Dismantling can be contracted as an additional service and is quoted separately.
We do not offer removal or transport of old furniture or waste. The customer must arrange for its collection or have a suitable place to store it.
Yes. We are based in the Valencian Community and we study projects in Spain, Andorra, and Portugal. Measurement, logistics, and assembly are organized according to the location.
The quote reflects the agreed-upon measurements, materials, and work. Any changes requested after approval will be reviewed and only implemented with the client's consent.