Bespoke wardrobes designed for your space and everything you store.
We design both the exterior and an interior that fits your daily life. We coordinate design, technical development and installation so every wardrobe belongs naturally in your home.
Indicative lead time from approval of the technical design. The final schedule depends on materials, hardware, complexity, location and installation scope.
01
The interior is designed around your belongings
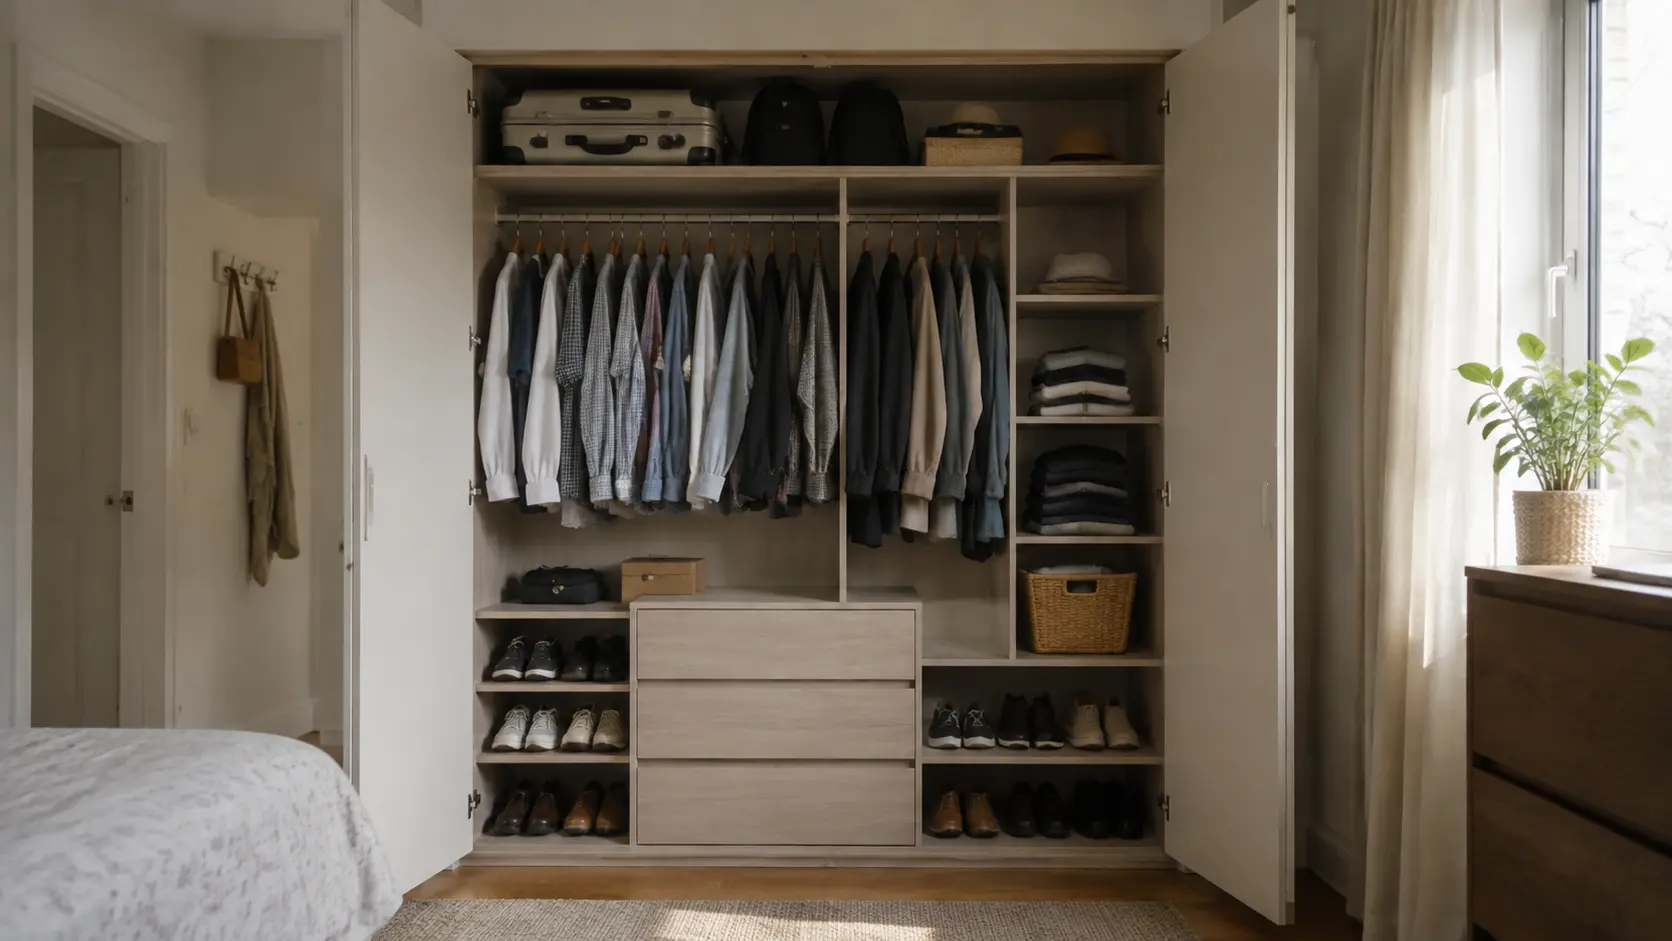
Before arranging shelves and rails, we consider clothing, shoes, luggage and everyday items.
Drawers, shelves, rails and shoe storage
Accessible areas and seasonal storage
Interior lighting and accessories
02
Integrated into the real space
We study recesses, corners, columns, irregular ceilings and layouts around beds or work areas.
03
From design to installation
We define dimensions, finishes, hardware and final details, coordinate production and review installation.
Types and solutions
A different wardrobe for every space.
Compare fitted wardrobes, sliding doors, personalised interiors and solutions for children’s bedrooms.
Concept image
01 / 10
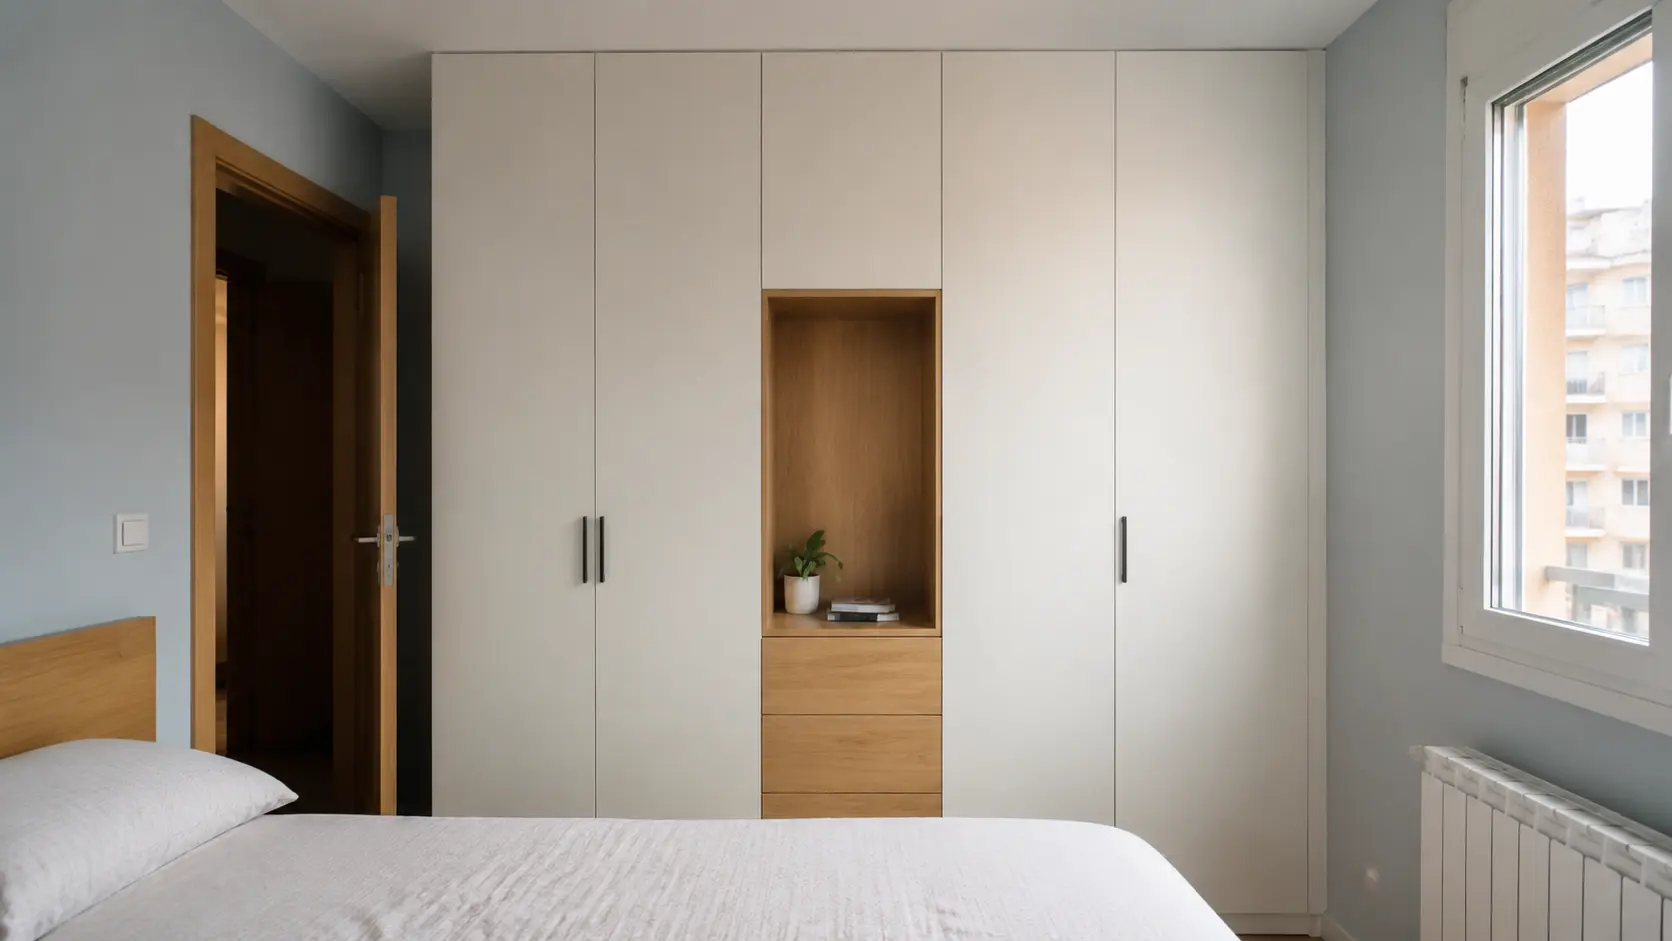
Fitted wardrobe · White and oak
FittedHinged
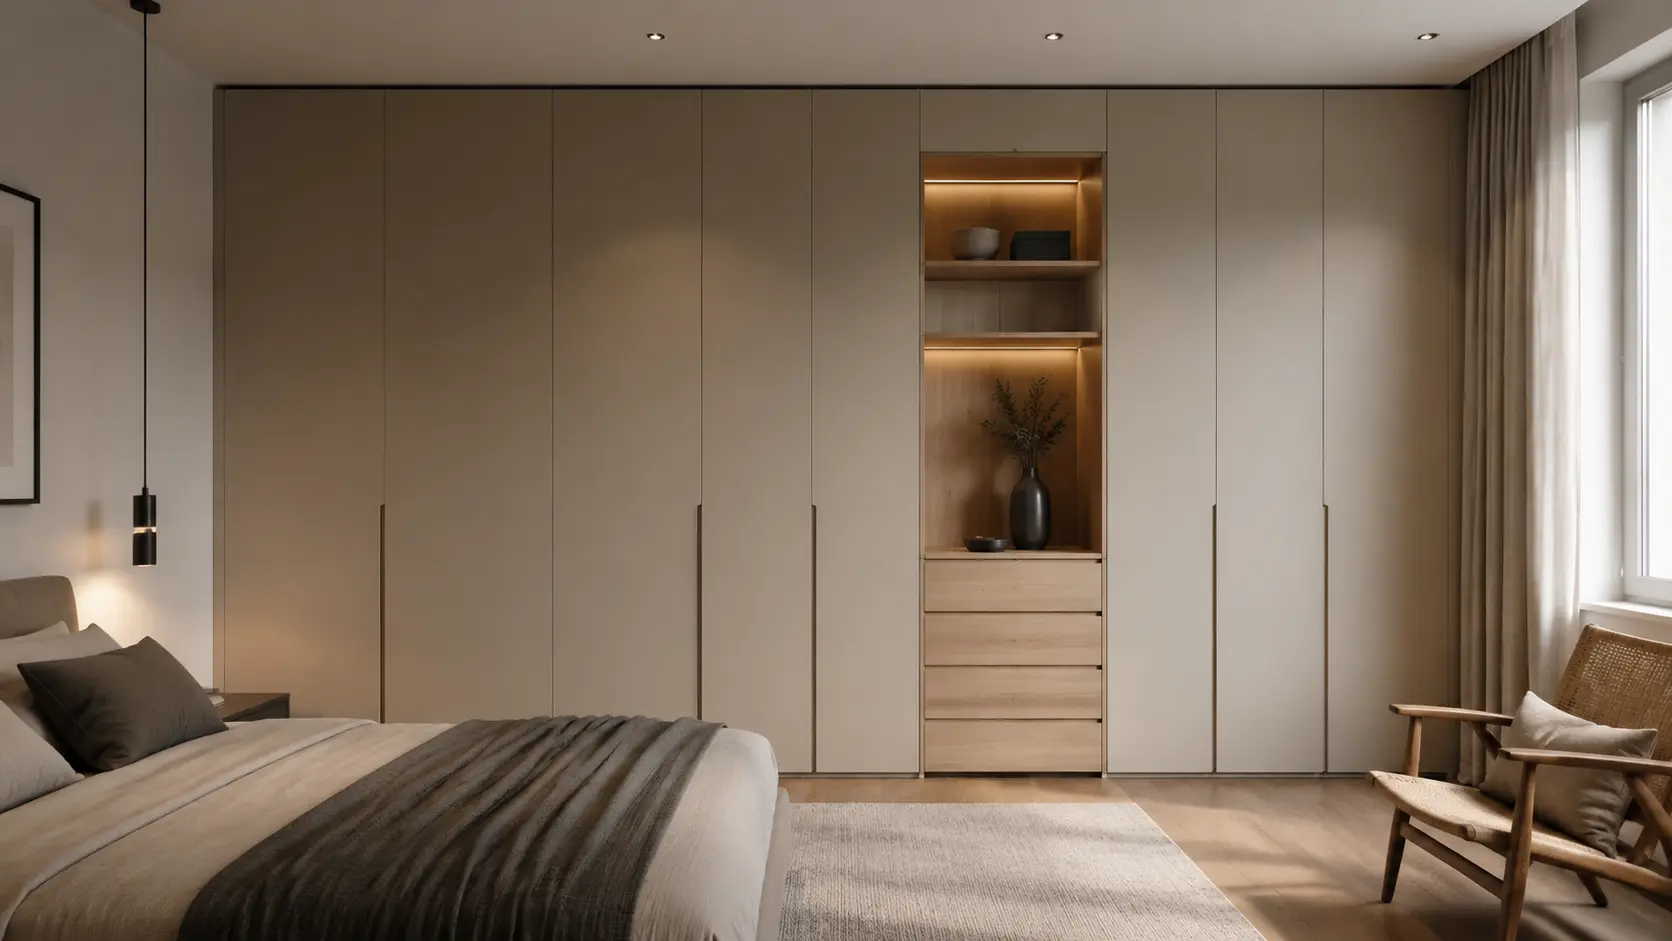
A floor-to-ceiling front combines closed storage, drawers and a small open niche.
Concept images for inspiration. Every project is designed and priced individually.
Door systems
There is no single door system for every space.
Before choosing, we compare interior access, circulation space, door size, hardware and everyday use.
Hinged doors
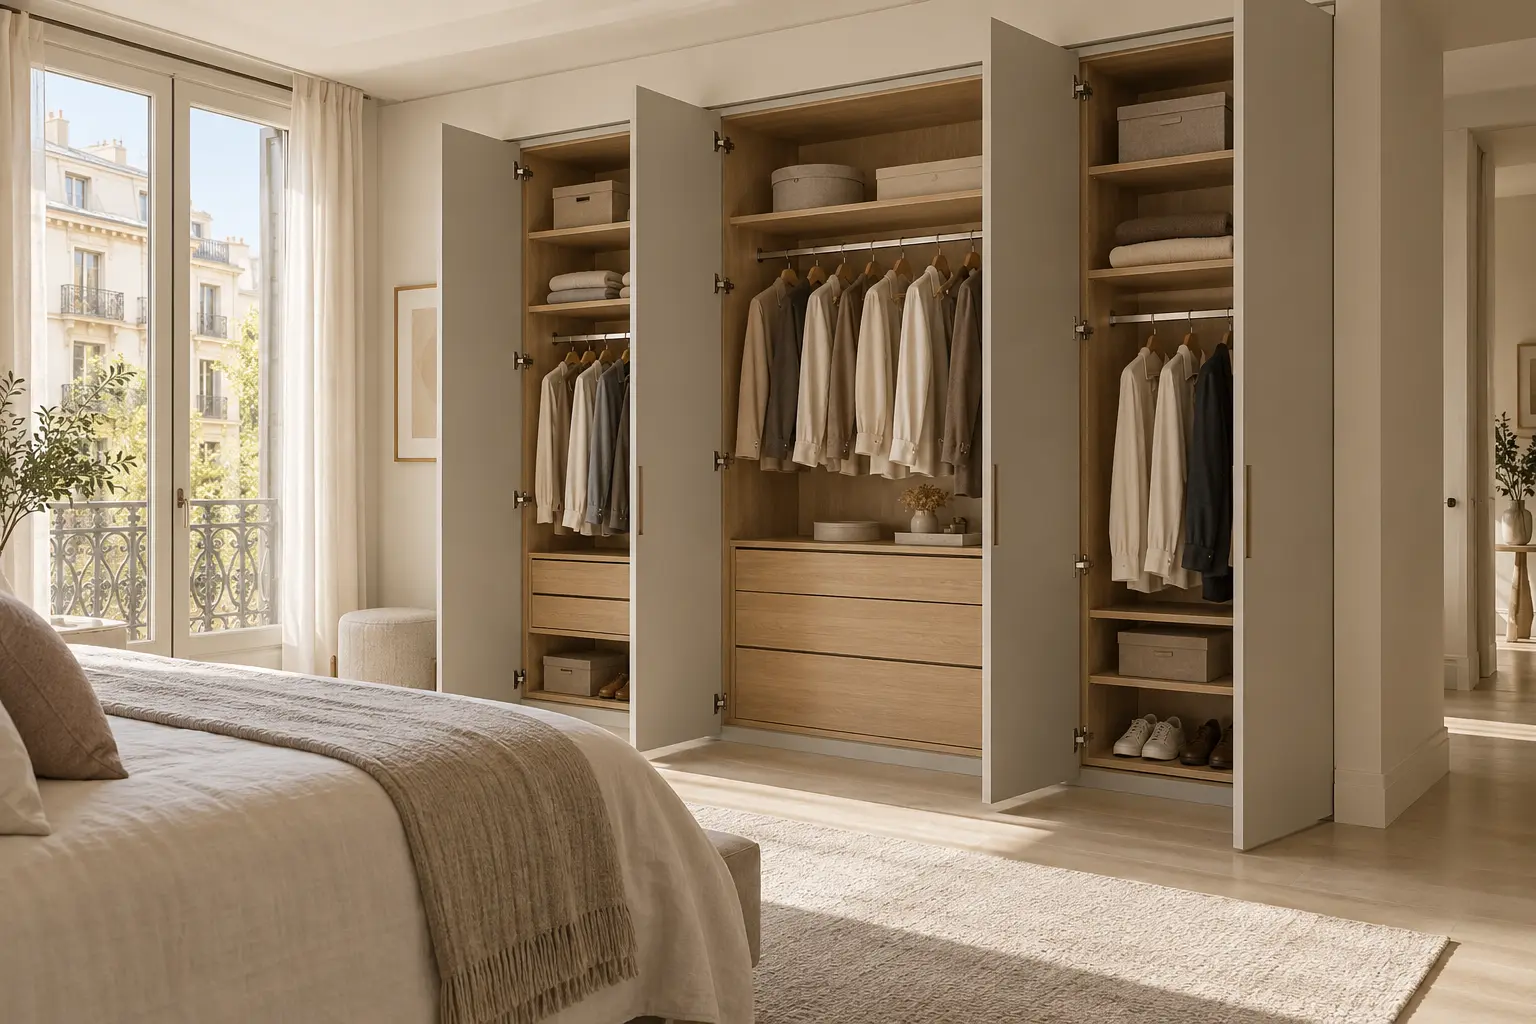
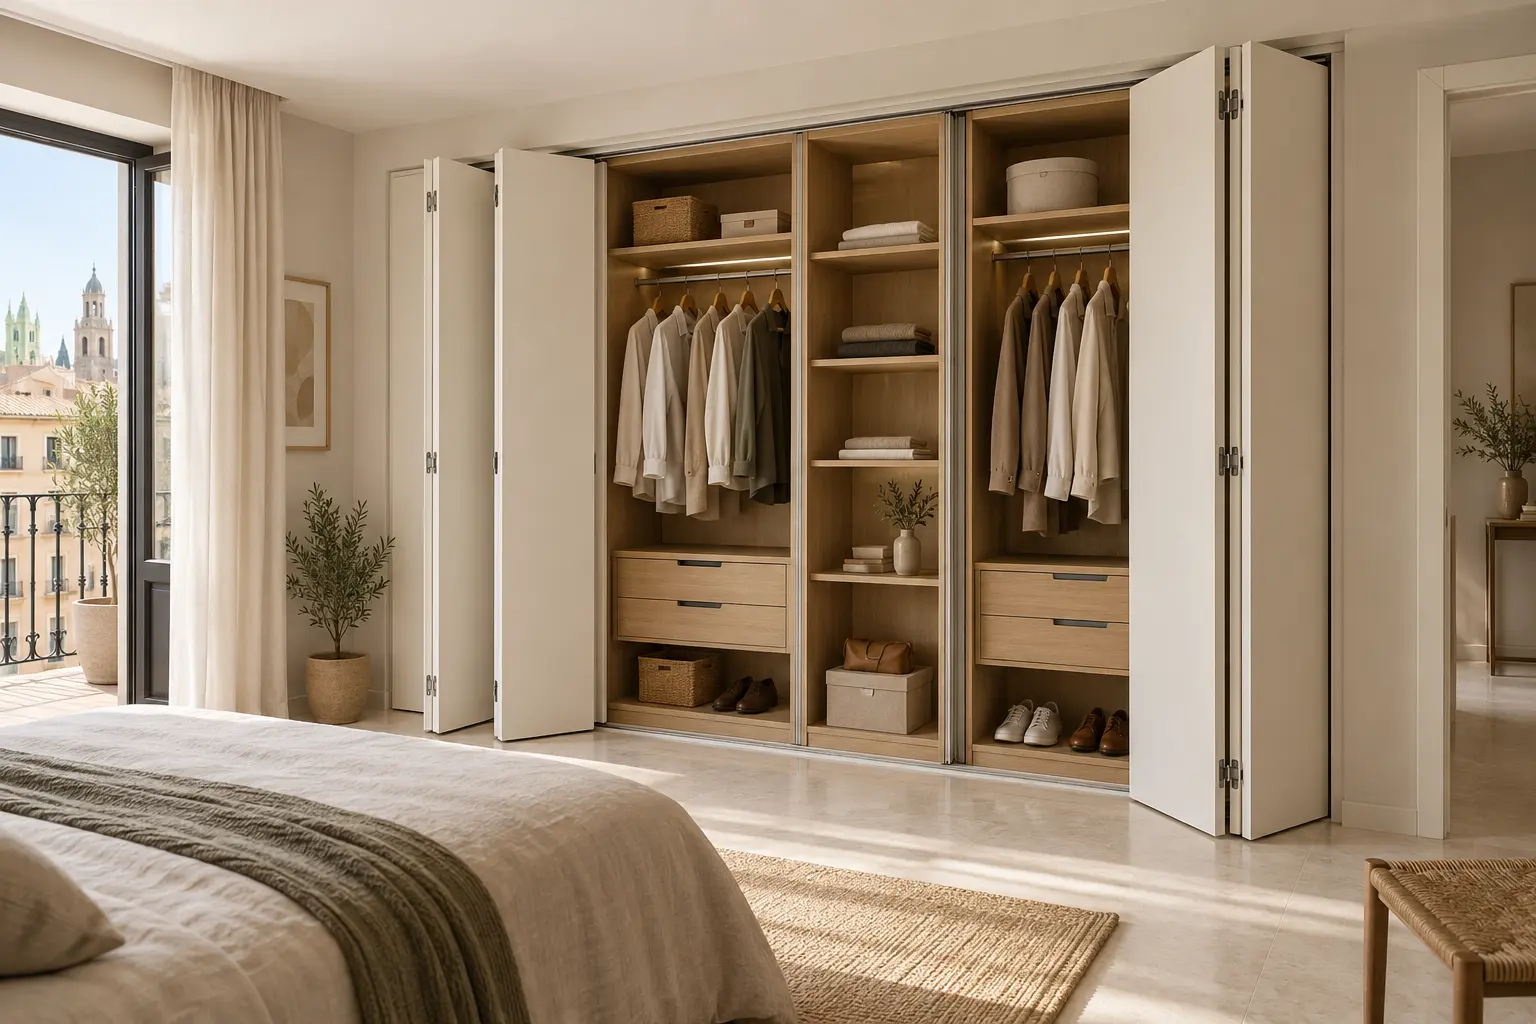
They provide full access to the interior at once. They need clear space in front and suit many door styles.
Sliding doors
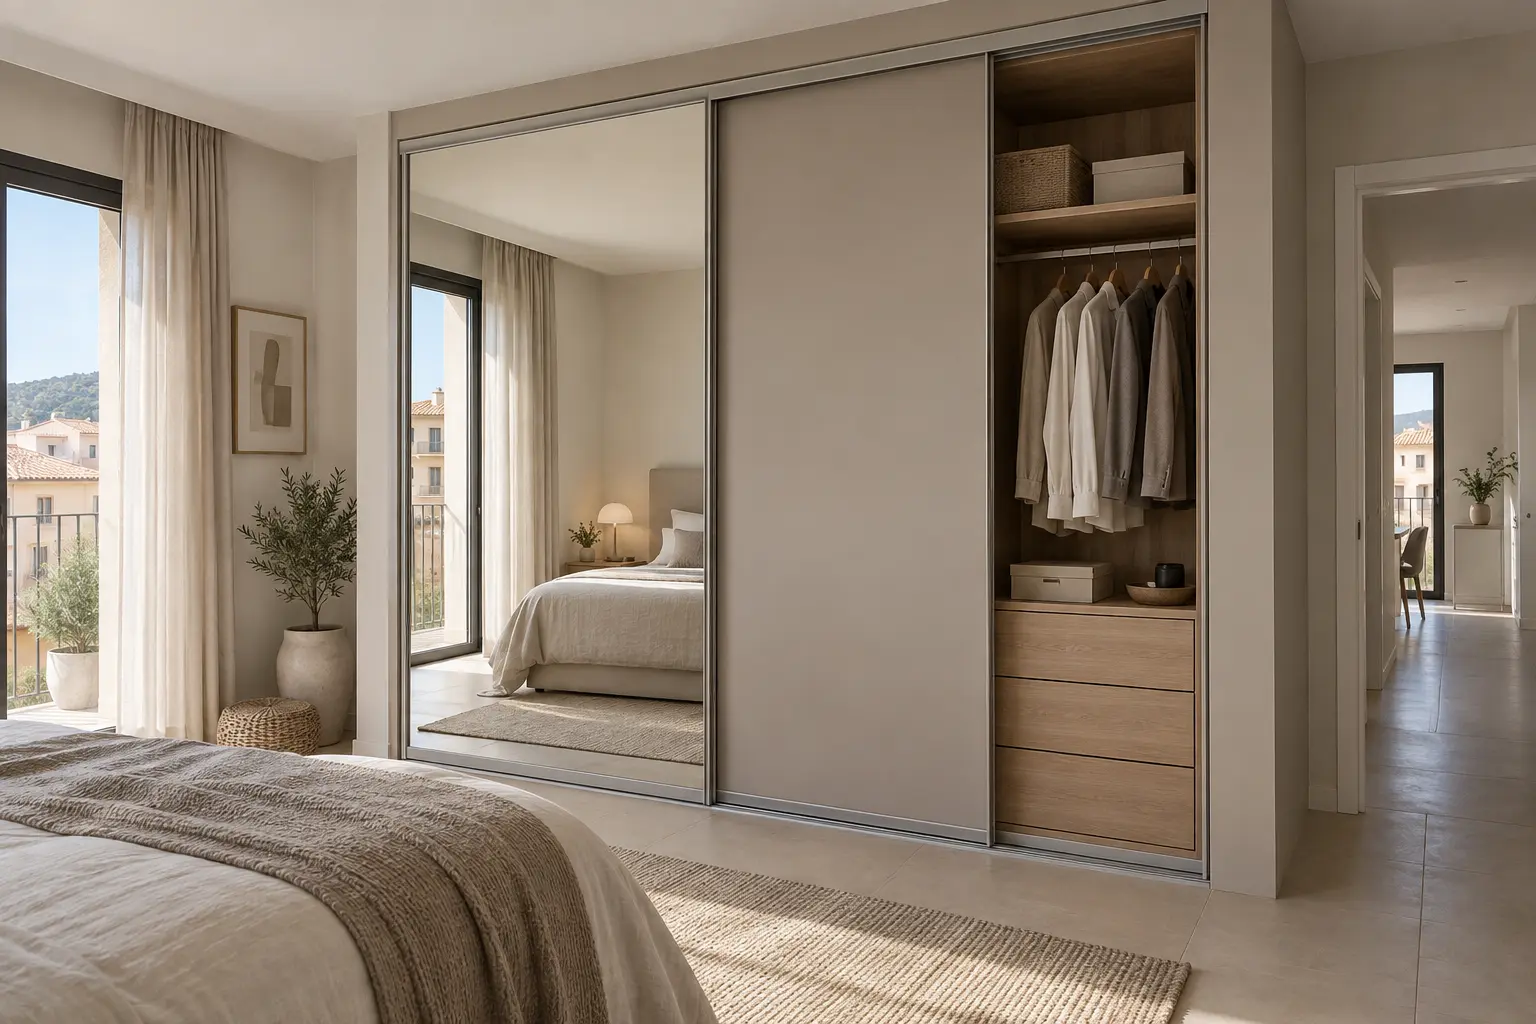
They do not take up circulation space when opened and work well in compact bedrooms. Only part of the interior is accessible at a time.
Folding doors
They offer wide access while taking up less space than conventional hinged doors. Suitability depends on width, use and hardware.
The interior starts with a real inventory
Personalised interiors
It is not about filling a wardrobe with shelves.
The layout starts with what you need to store, who will use it and what must be most accessible.
01
Short and long garments
We calculate different rail heights for shirts, jackets, dresses and coats.
02
Drawers and folded clothes
We organise underwear, T-shirts, knitwear and accessories by frequency of use.
03
Shoes
Shoe racks, angled shelves or open spaces are defined by the quantity and type of footwear.
04
Luggage and seasonal items
Upper areas store items you do not need every day without taking up the most accessible space.
05
Household items
We can reserve a module for a vacuum cleaner, ironing board or other household items.
06
Interior lighting
Lighting makes daily use easier and is planned from the design stage; electrical supply must be handled by an authorised professional.
Integrated lighting
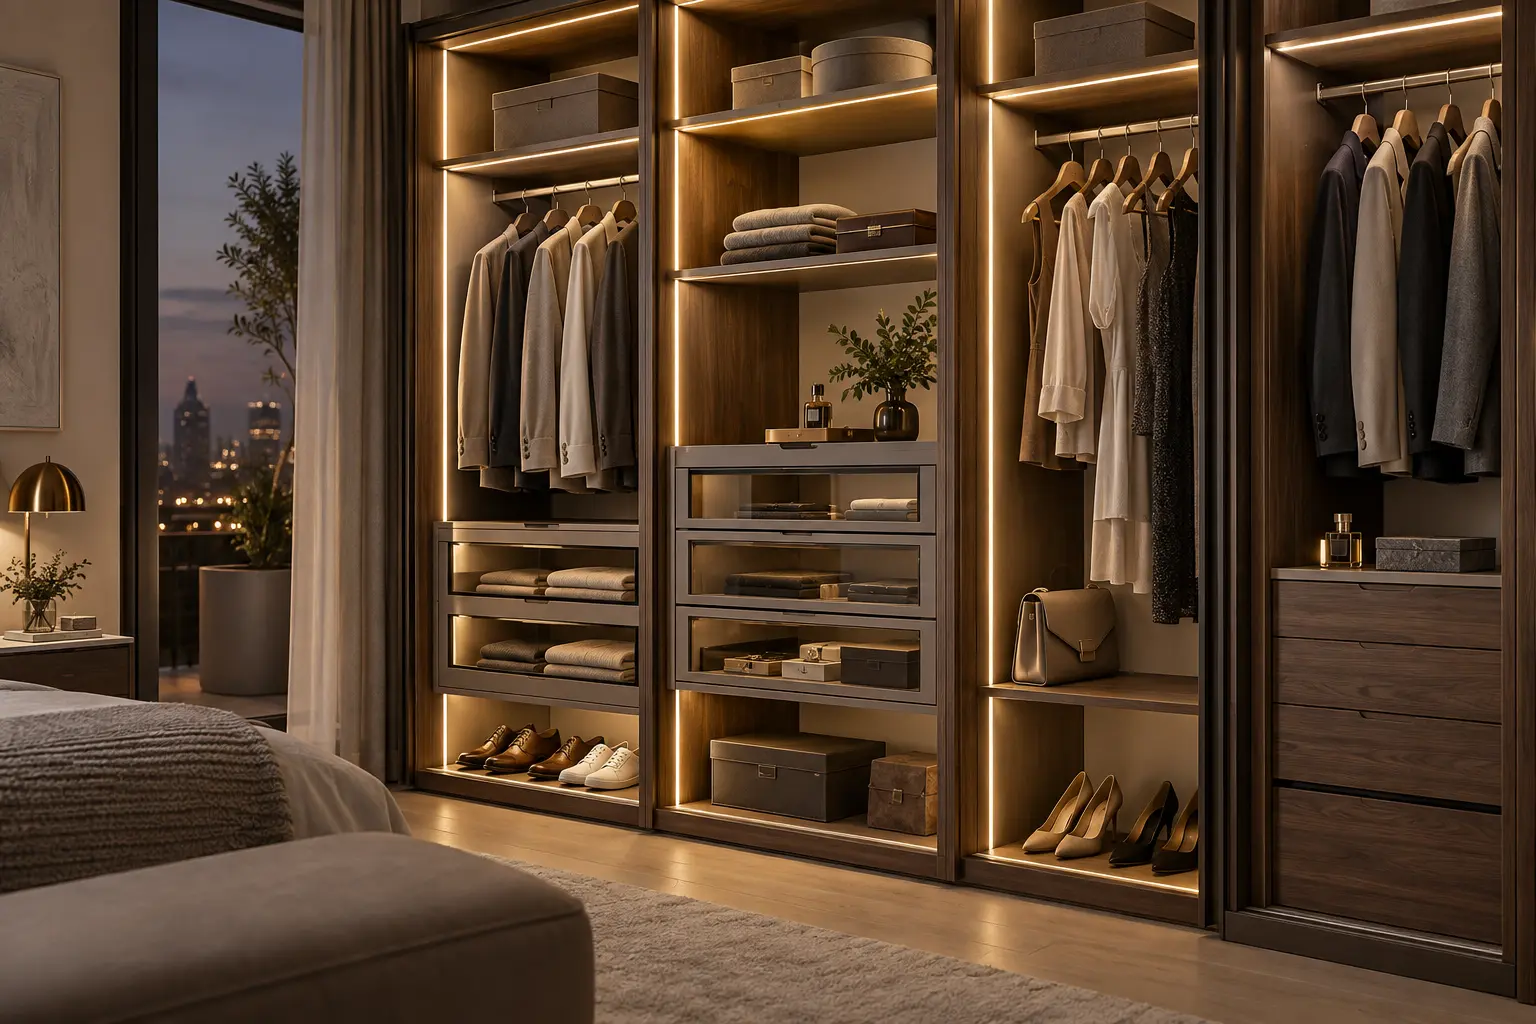
We can plan profiles and light points inside the furniture for better visibility. Power supply and electrical connections must be carried out by authorised professionals.
Doors, materials and opening systems
The exterior must work every day too.
We consider material, door type and opening system separately so each element is chosen for its use, not just from a photograph.
Melamine board
A practical, durable option with plain, textile or wood-effect finishes. Edges and intended use are defined during design.
Lacquered MDF
It allows continuous fronts and a wide choice of colours. Finish quality and careful junctions shape the final result.
Framed front
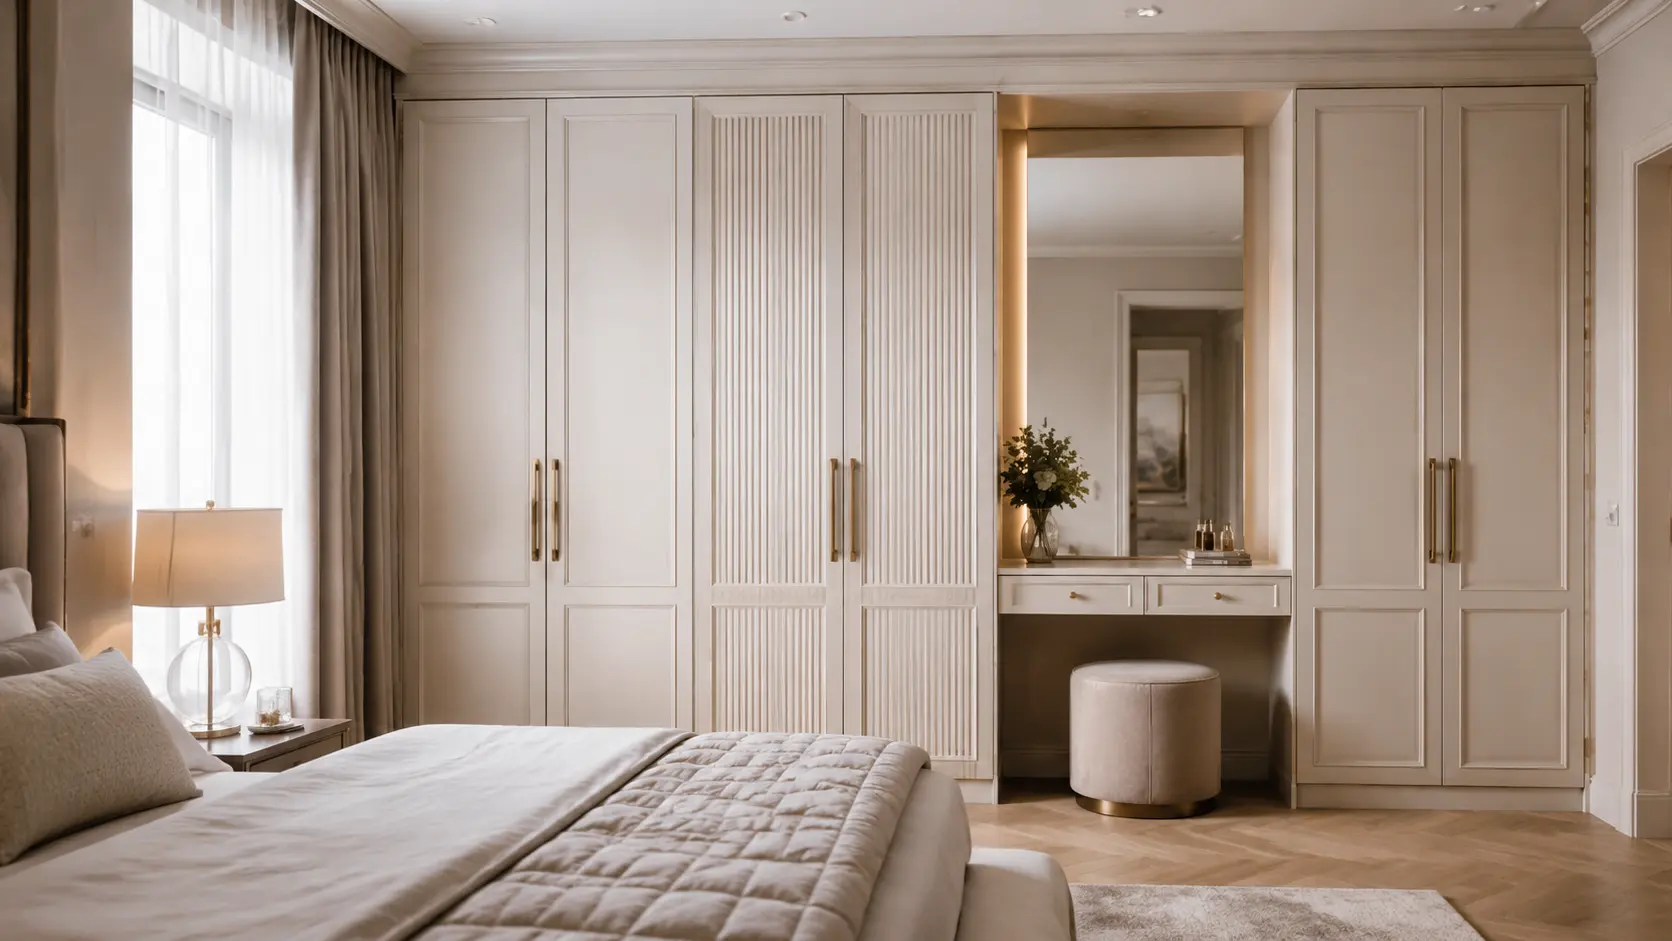
A more detailed alternative that can feel classic or contemporary depending on proportions, colour and handle.
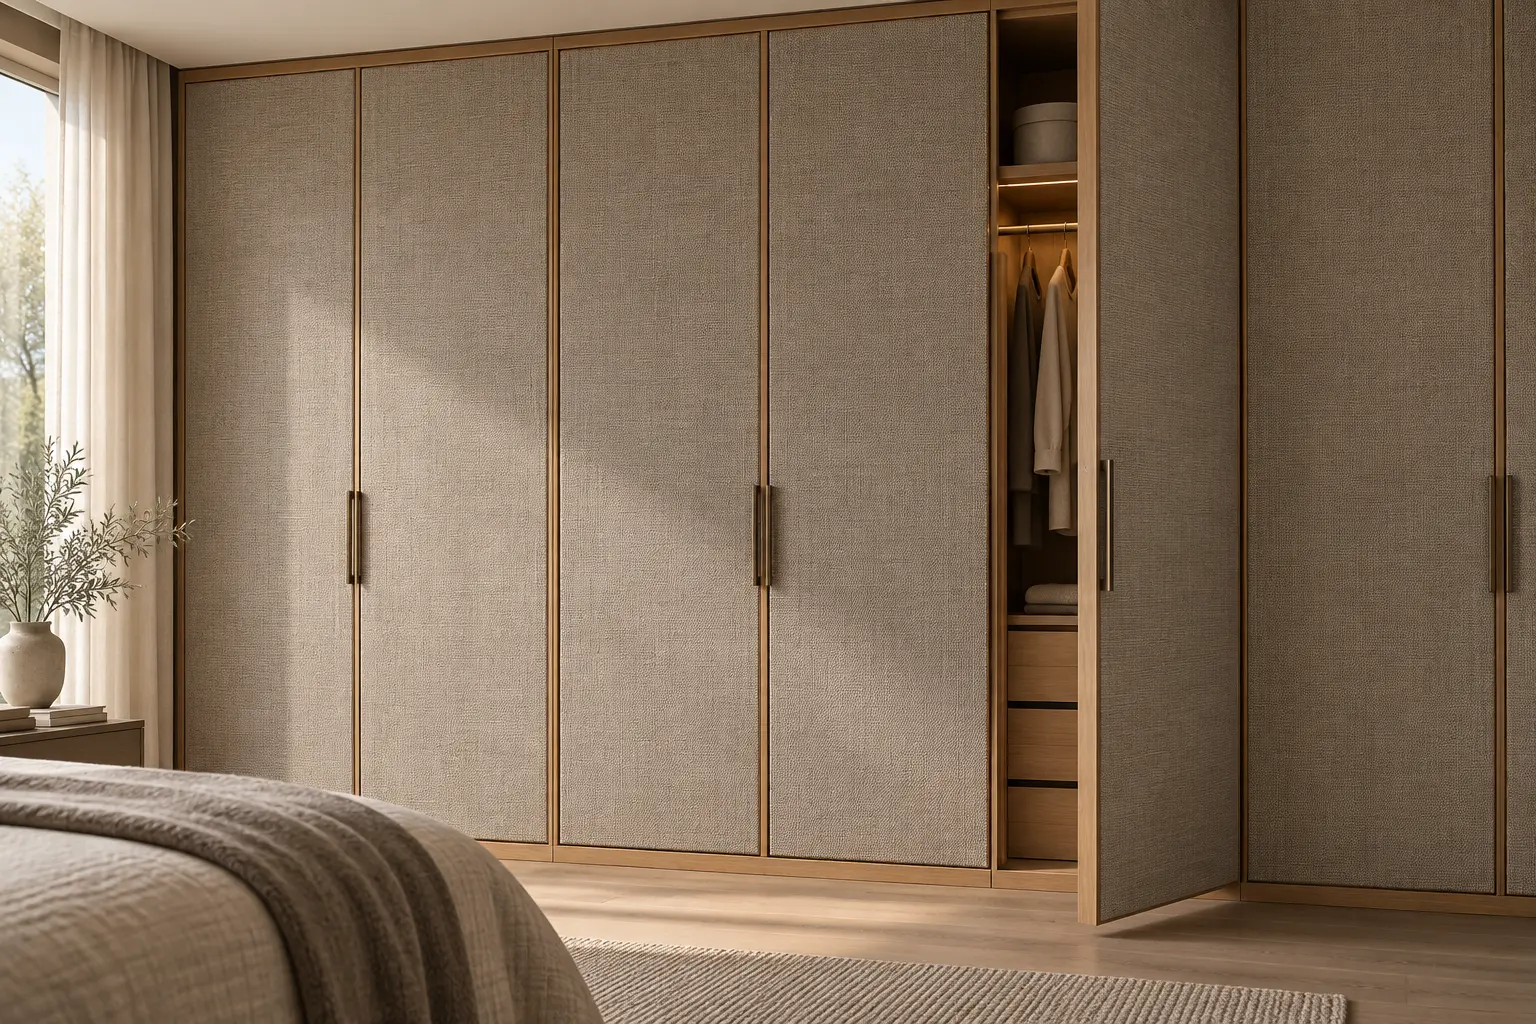
Fabric-covered panel
A highly customisable option that adds depth and warmth. The collection and suitability are confirmed for each project.
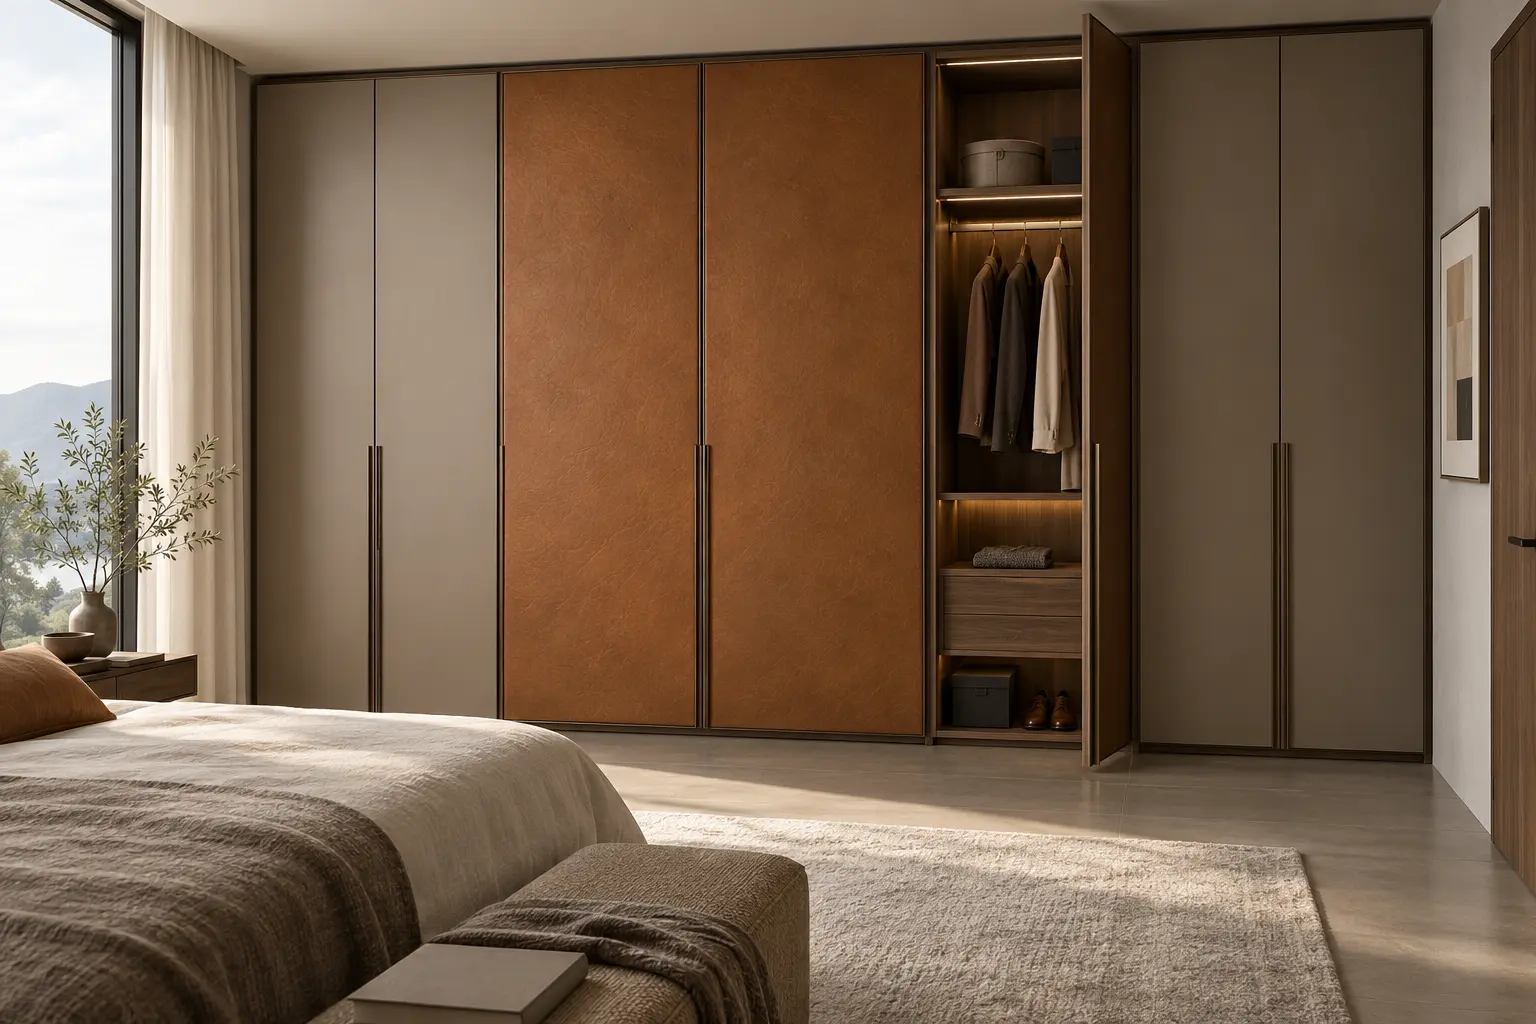
Leather-effect finish
It can be used as a detail on selected fronts or panels. We check availability, maintenance and compatibility with the door system.
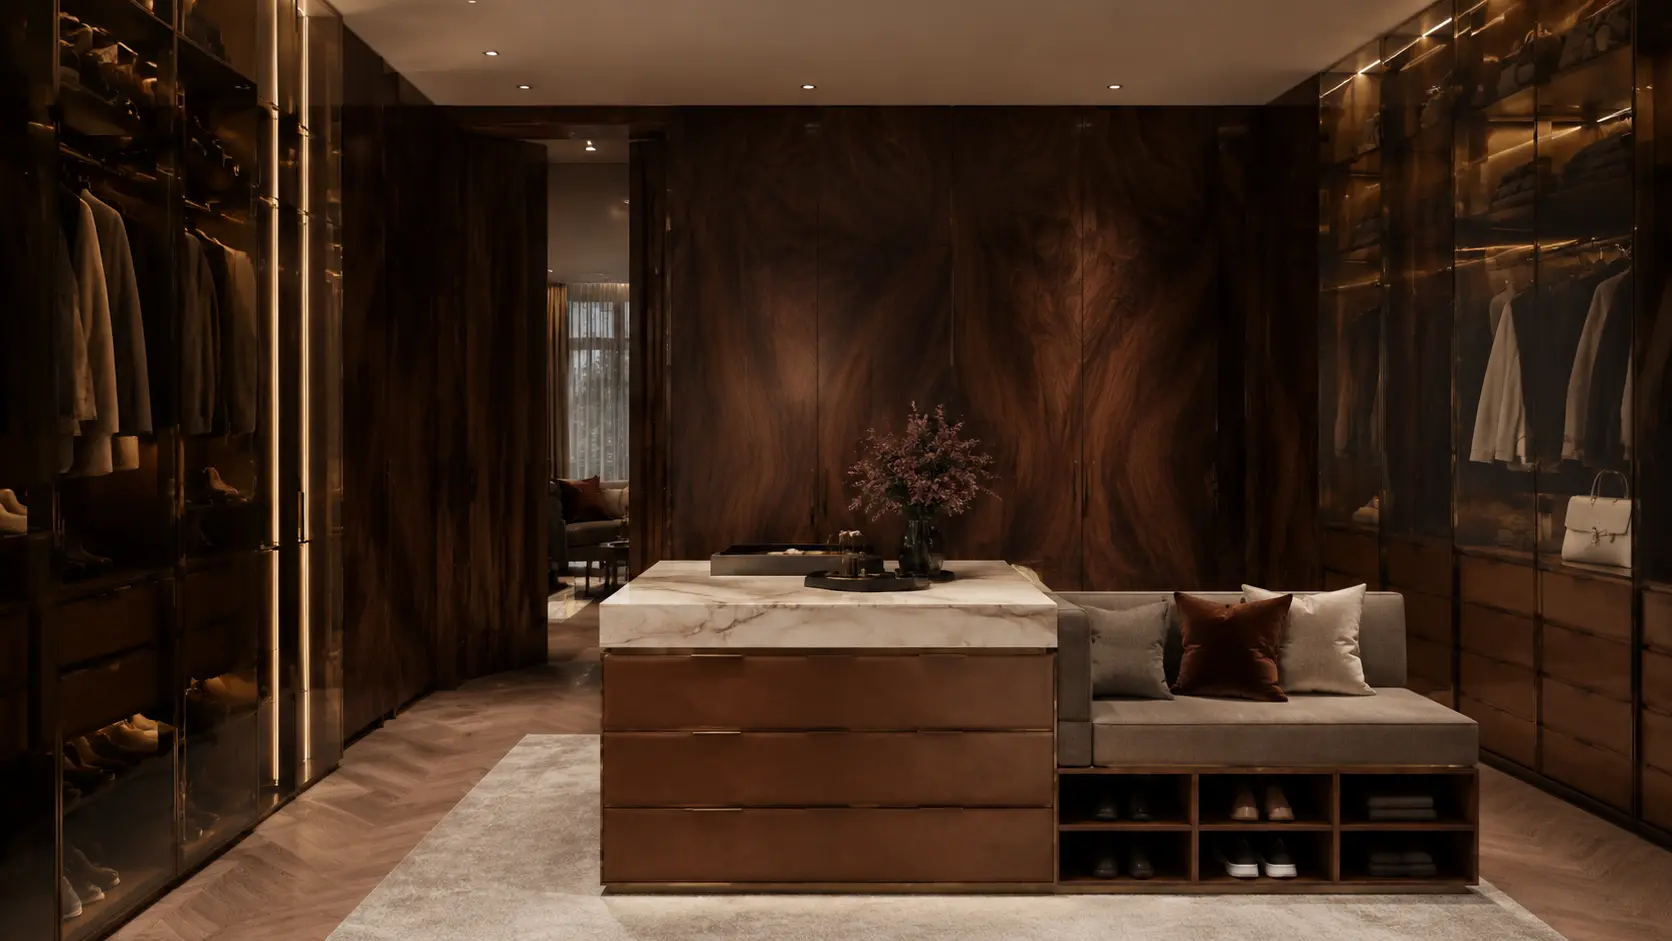
Glass and display cabinets
Clear, smoked or textured glass lightens the composition. Interior lighting can be integrated into the design.
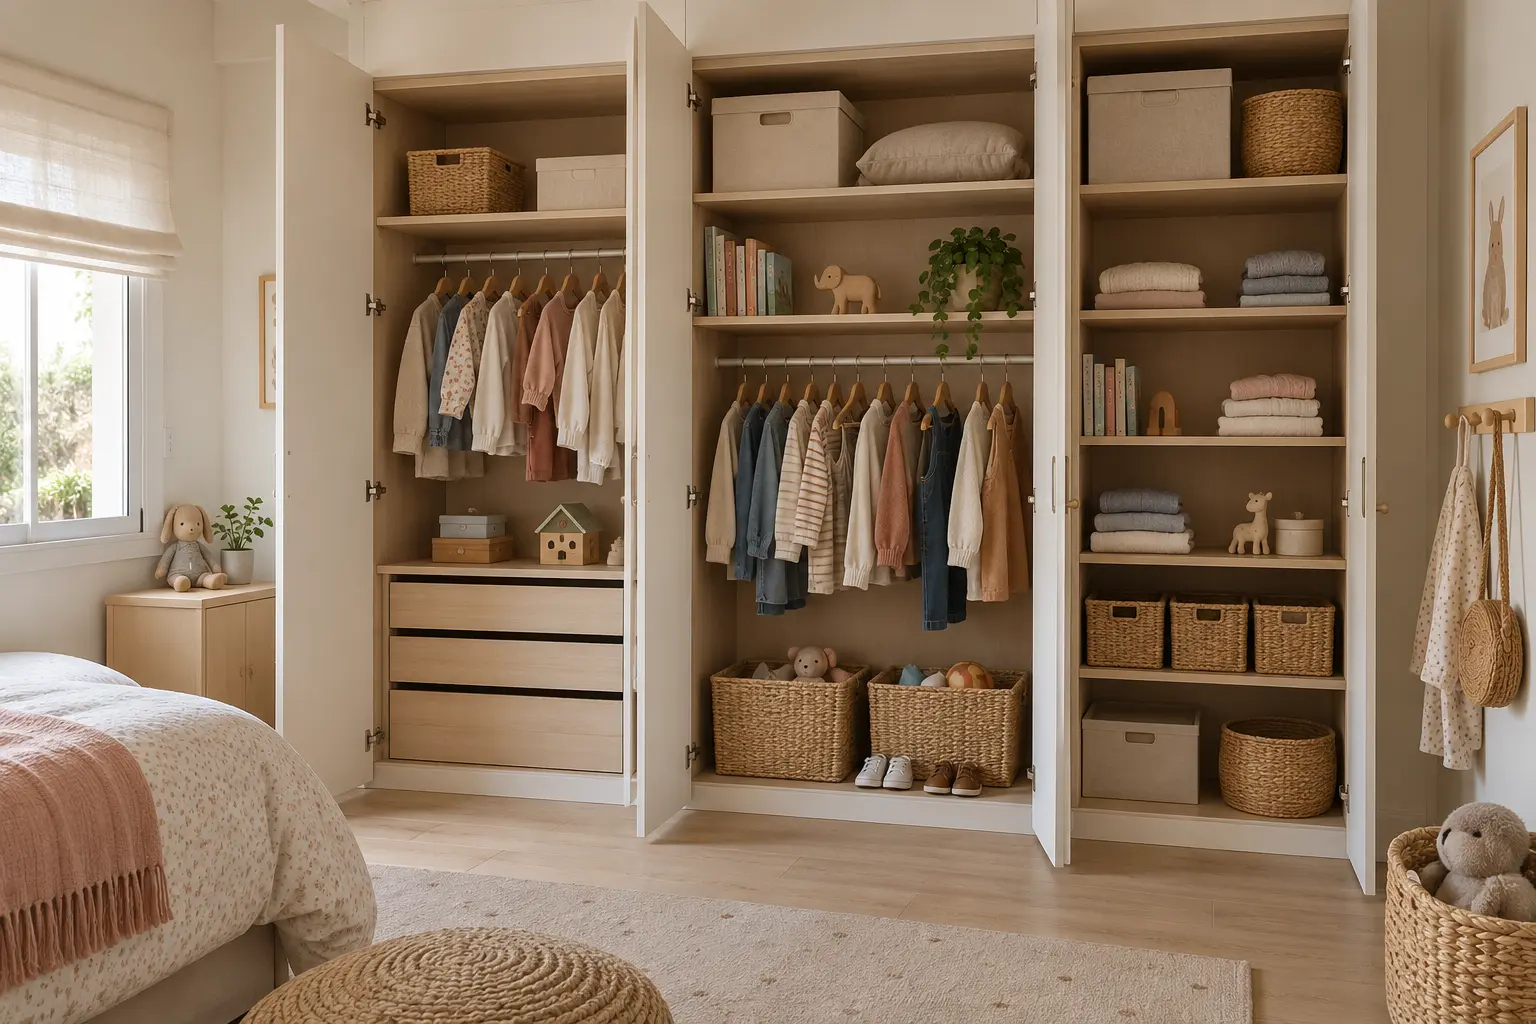
Children’s and teenagers’ bedrooms
Wardrobes that adapt as needs change.
Clothes, toys, books and school supplies need a different layout. We combine child-accessible areas with upper storage for adults and seasonal items.
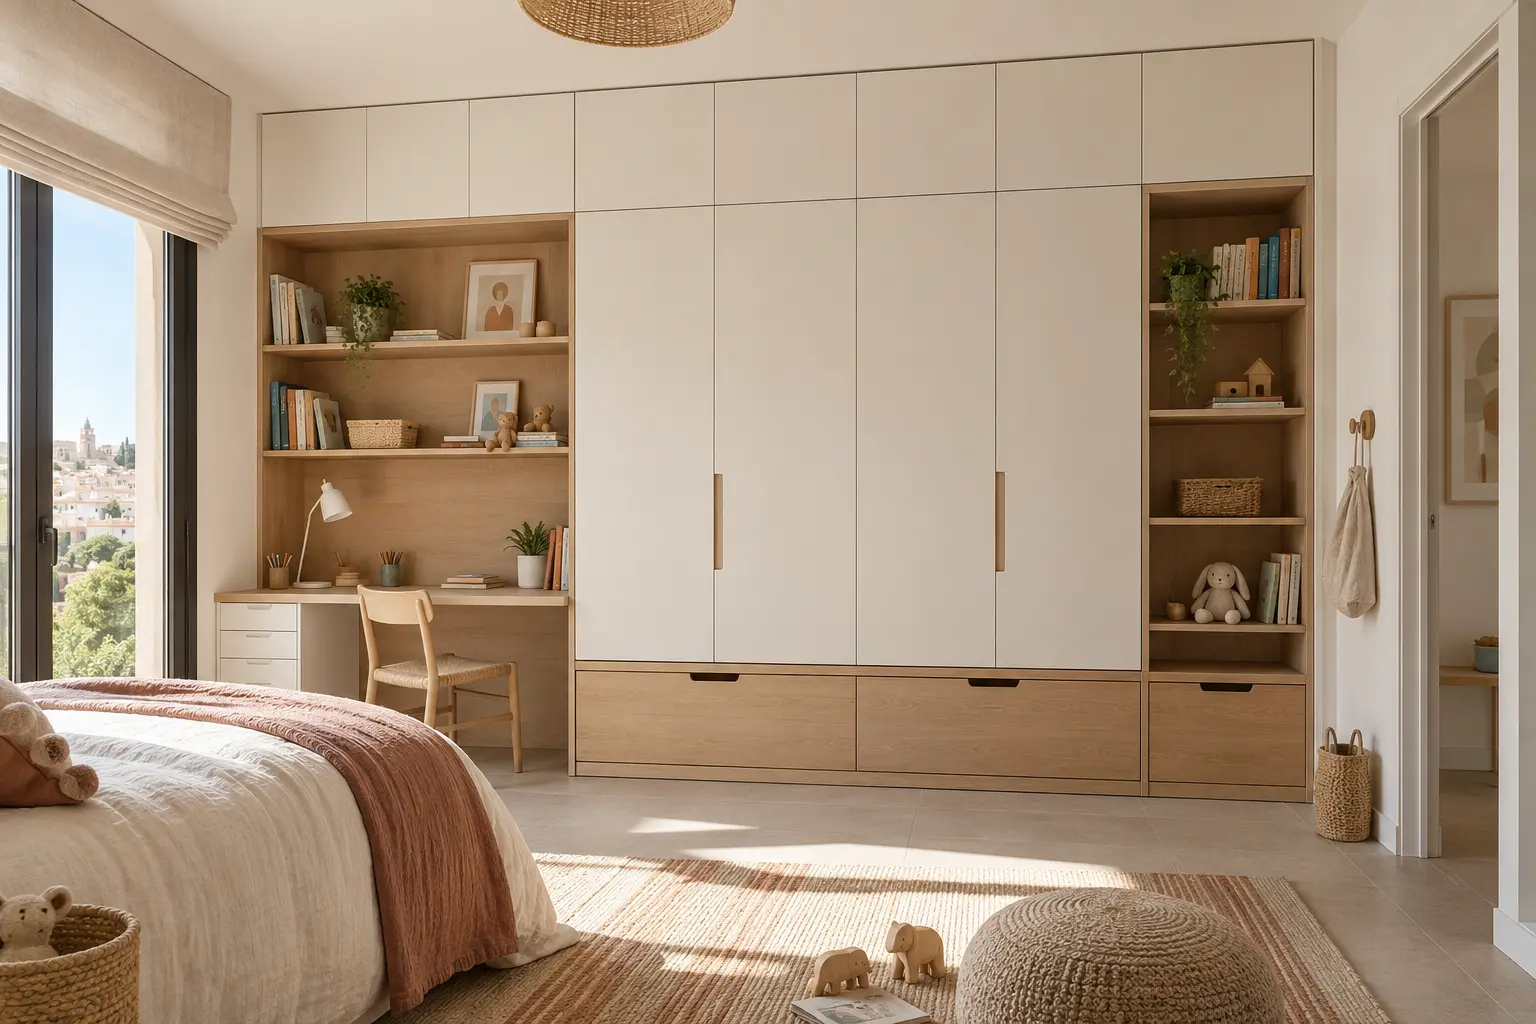
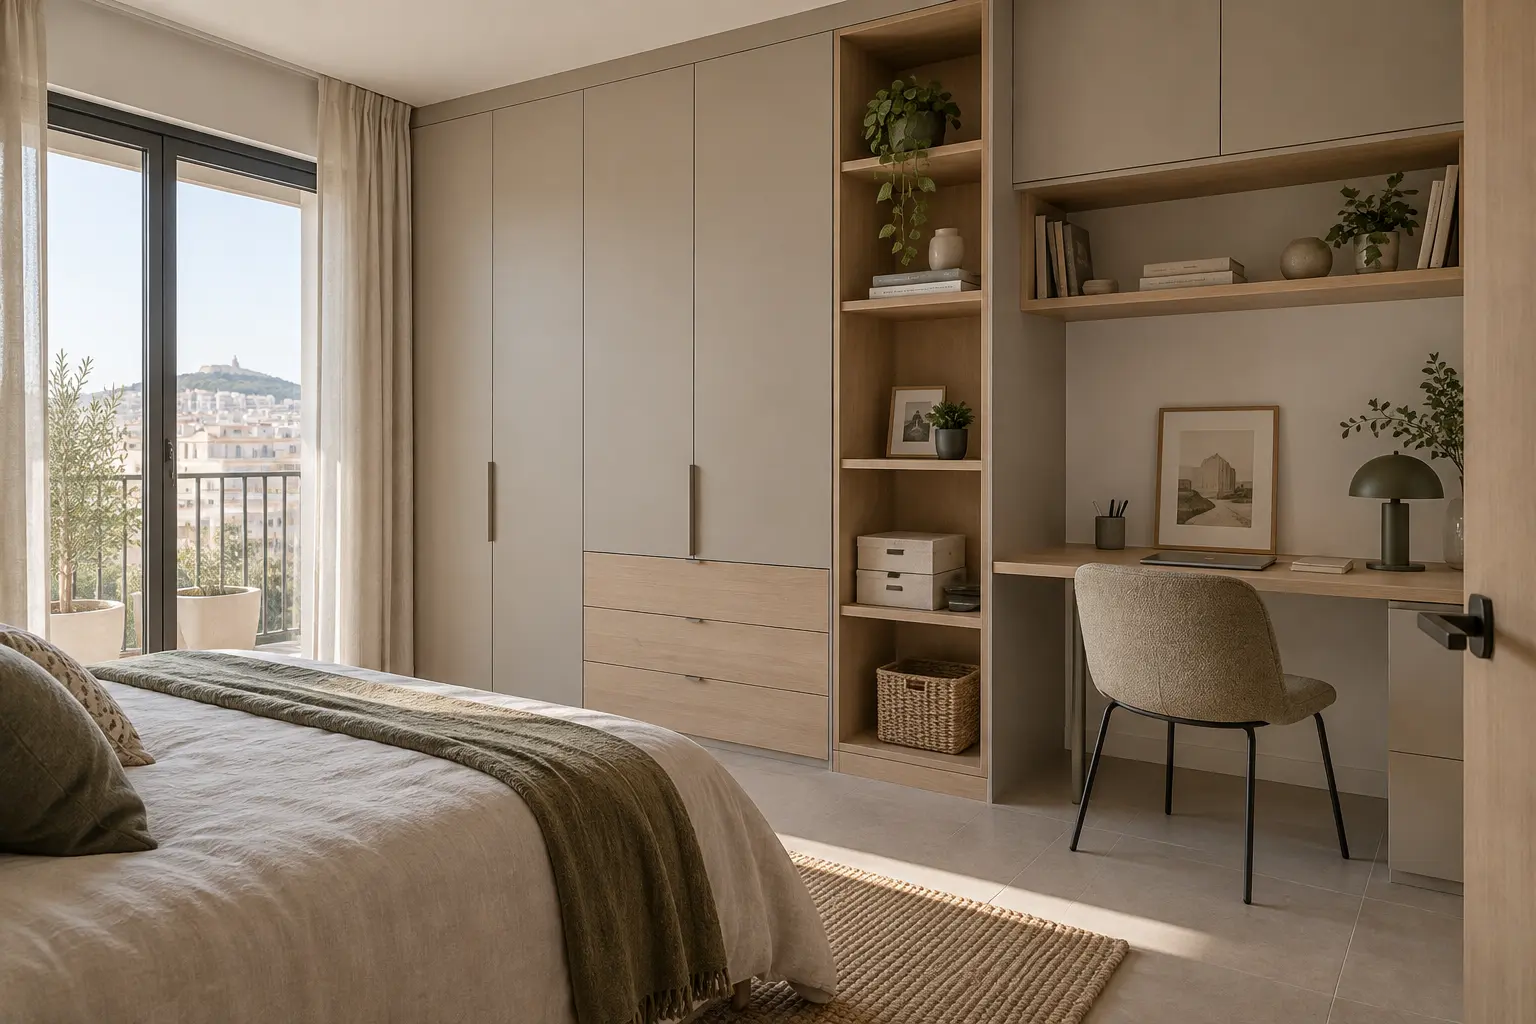
Wardrobe, study area and shelving
One composition can organise clothes, books and a workspace without fragmenting a small room.
Independence and everyday order
Lower areas stay within the child’s reach; upper areas hold adult-managed or seasonal items.
A look they will not outgrow
The furniture can grow with them through a calm visual base and a layout ready for new needs.
Before defining modules, we review obstacles, openings, circulation and finishes so the wardrobe feels part of the space.
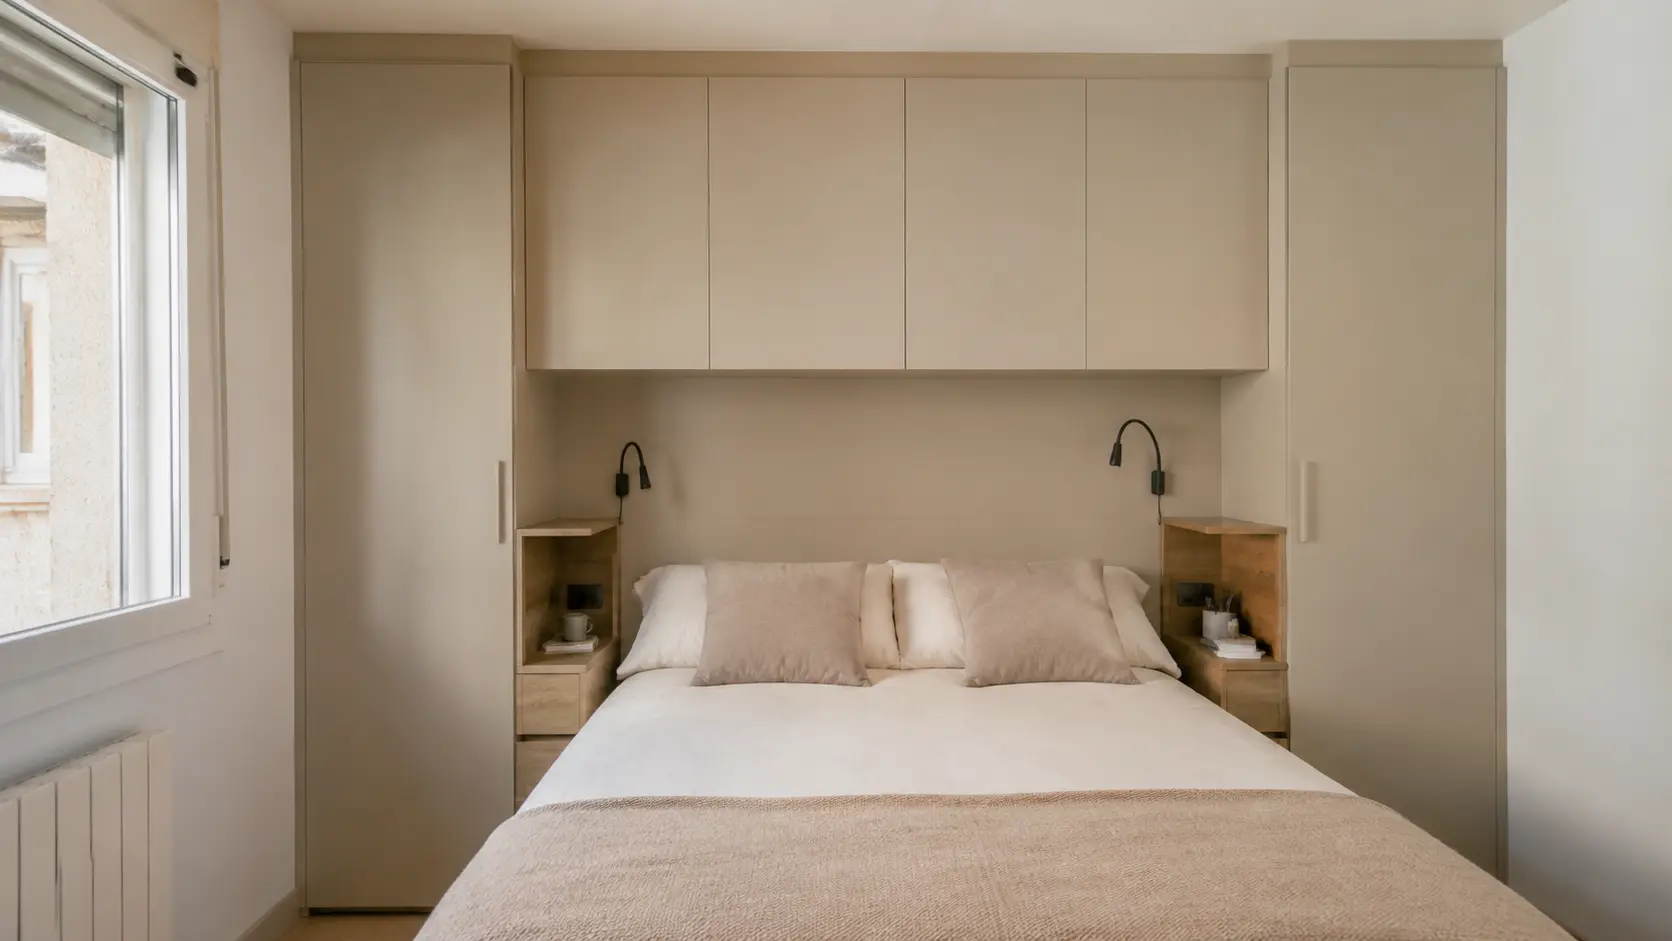
Around beds and desks
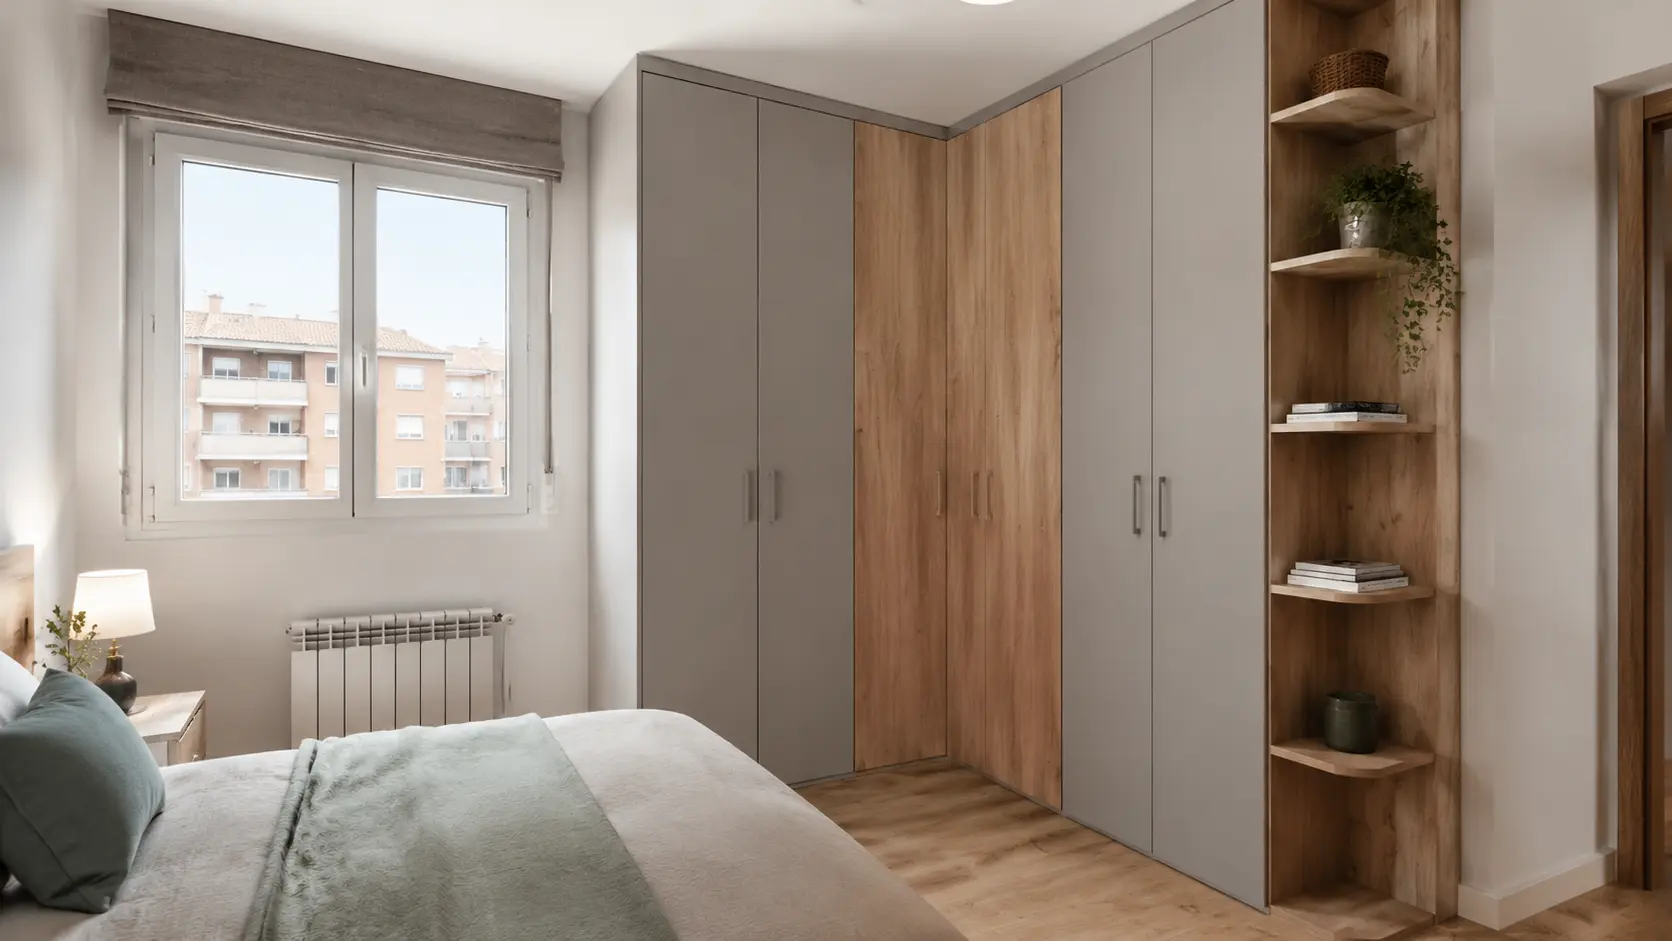
Corners, columns and depth changes
Wall to wall and floor to ceiling
A complete project
From the first idea to installation.
One process to organise needs, measurements, documentation, coordination and installation.
01
Initial estimate
Send us photos, approximate dimensions, a plan or a description of the space.
02
Needs and initial proposal
We review what you need to store, door type, style and priorities.
03
Contract and measurement
The required measurement is included and carried out after the contract is signed.
04
Design and technical development
We define the interior layout, fronts, materials, hardware, lighting and finishes.
05
Quotation and planning
Terms and the three payment stages are set out in the contract.
06
Coordination, installation and review
We coordinate production, installation and the final check.
Clear scope
You know what we coordinate before we begin.
The quotation and contract define the exact scope of each wardrobe.
Included in the project
Exterior and interior layout
Technical development
Measurement after contract signing
Selection of materials and hardware
Coordination, installation and final review
Additional services
Dismantling the existing wardrobe
Integration of furniture lighting
Not provided
Electrical modifications or connections
Removal and transport of old furniture or waste
Alicante · Throughout Spain
Based in Alicante, we develop projects throughout Spain.
In Alicante and nearby areas we can take measurements directly. In other provinces we can begin with measurements taken by the client, architect or a local professional, and review all documentation before proceeding.
Logistics, final measurement and installation are planned individually according to location. We also consider projects in Andorra and Portugal.
Initial estimate
Tell us what kind of wardrobe you need.
Complete the essentials and we will open a WhatsApp conversation with the information prepared. You can then send us photos or plans.
Frequently asked questions
Before starting your project
Do you make fully bespoke fitted wardrobes?+
Yes. We adapt width, depth, height, interior and finishes to the actual recess and your storage needs.
Which doors can a bespoke wardrobe have?+
We can design hinged, sliding or folding doors. The choice depends on circulation space, interior access and the desired style.
How is the wardrobe interior arranged?+
We define rails, shelves, drawers, shoe storage, upper cabinets and accessories according to items and frequency of use.
Can interior lighting be integrated?+
Yes. Lighting can be included in the design. Power supply and electrical modifications must be carried out by an authorised professional.
Is measuring the recess included?+
Yes. It is included in the price and carried out after signing the contract. For other cities we agree the arrangements in advance.
Can you dismantle the existing wardrobe?+
Yes, as an additional service. Dismantling is quoted separately and does not include removal or transport of furniture or waste.
Is a full room renovation necessary?+
Not necessarily. We can make only the wardrobe, provided walls, floor and services are ready for correct installation.
How are payments made?+
Payment is divided into three stages, described in the quotation and contract before work begins.
How long does a bespoke wardrobe take?+
The indicative lead time starts at 20 working days after technical approval and depends on finishes, hardware, complexity, location and installation.
Do you work outside the Valencian Community?+
Yes. We consider projects across Spain, Andorra and Portugal and plan measurement, logistics and installation for each location.
Let’s talk about your space
Tell us what you need and where the project is.
With dimensions, a plan or a few photos we can provide an initial estimate.